 en
en
 English
  русский
  Français
  عربى
عربى 
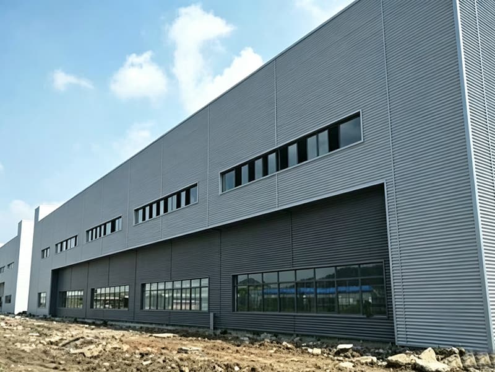
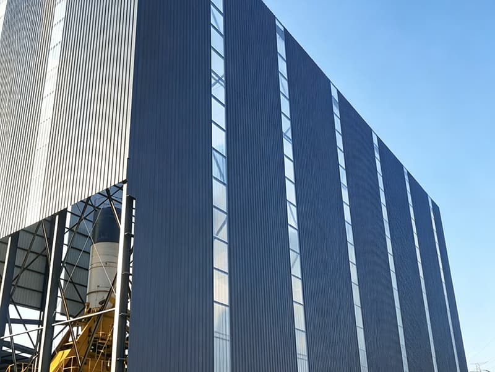
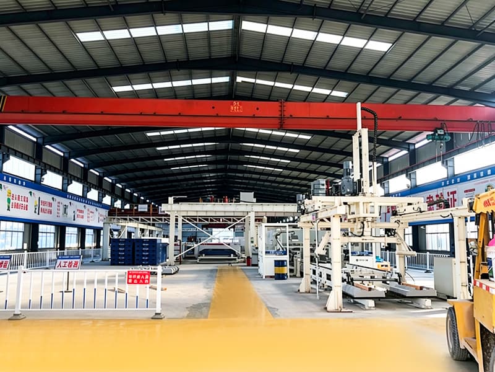
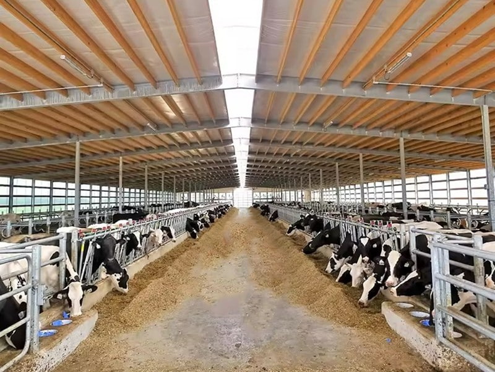
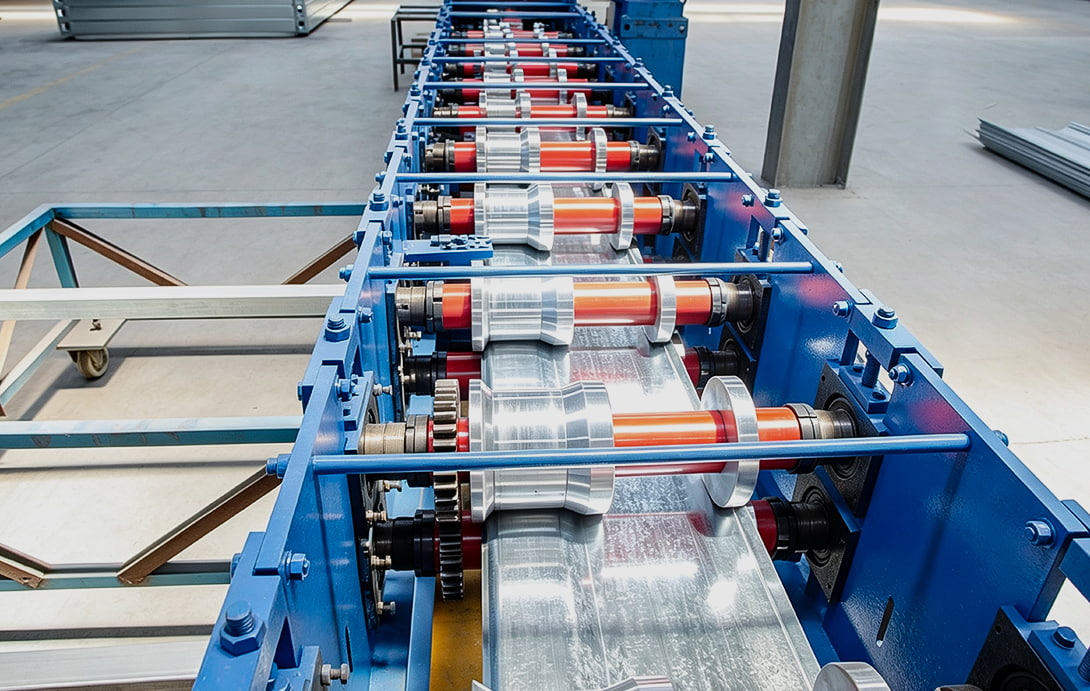
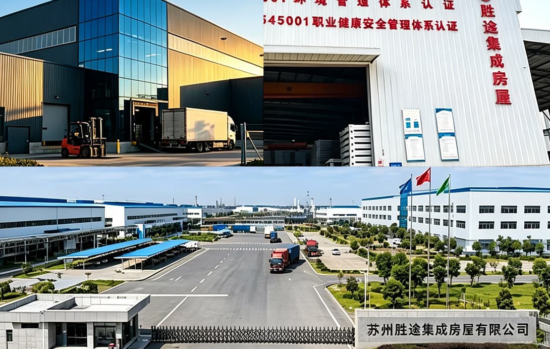
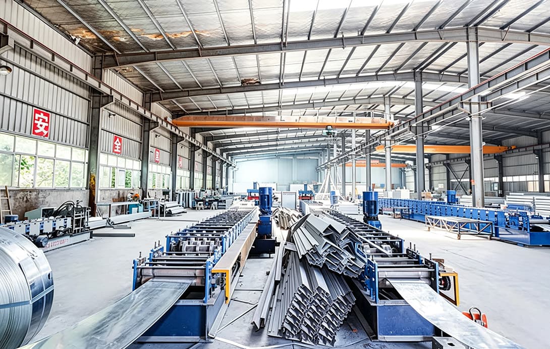
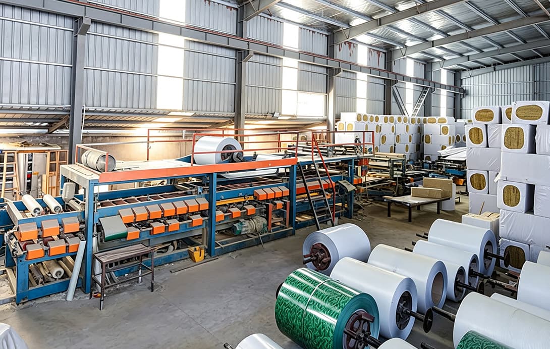
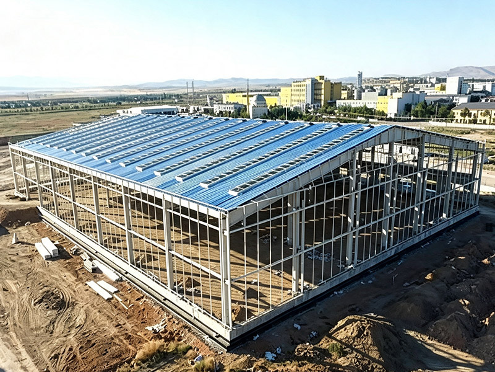
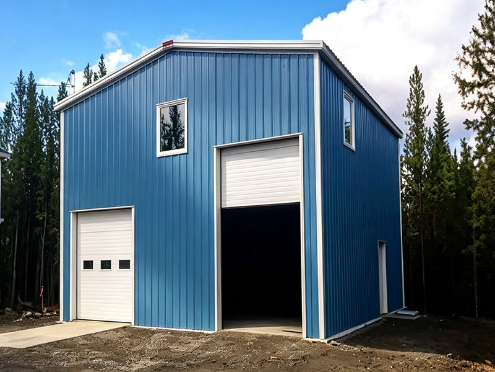
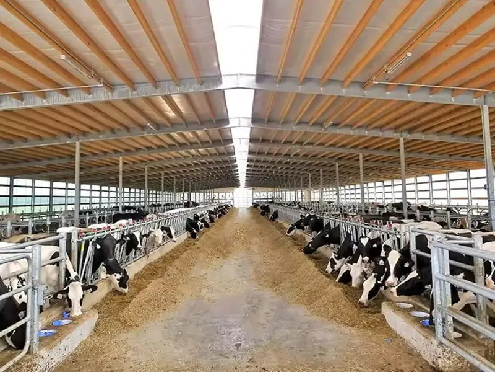
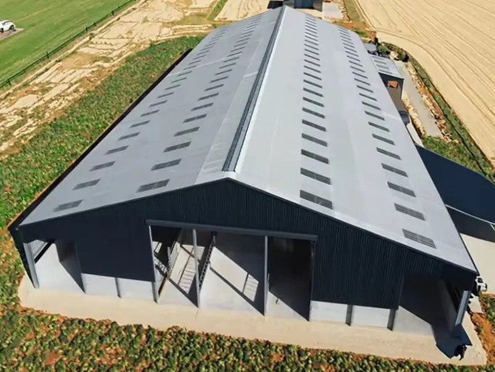














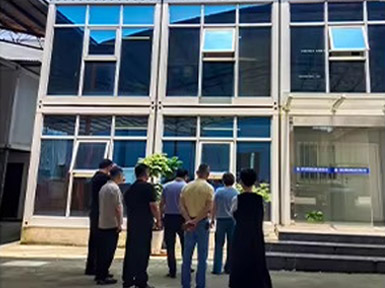
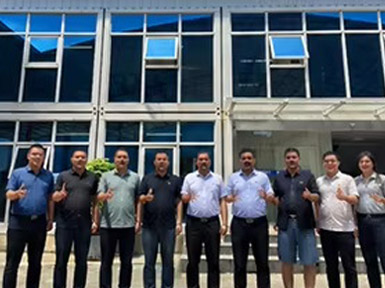
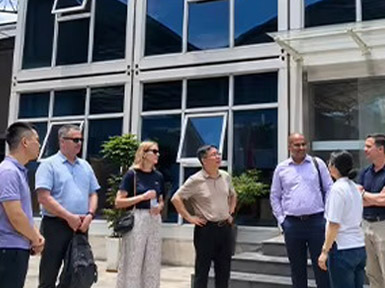
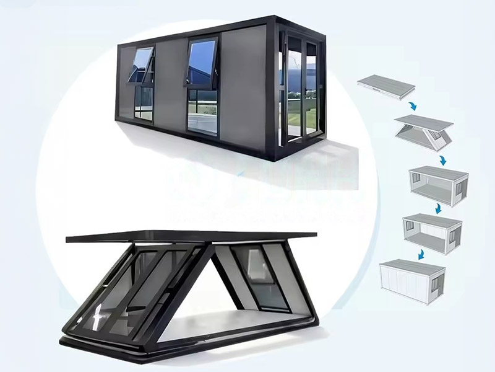
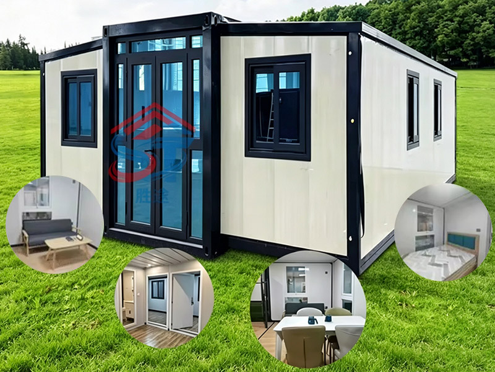
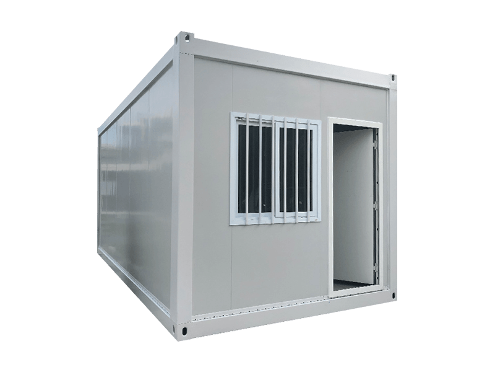
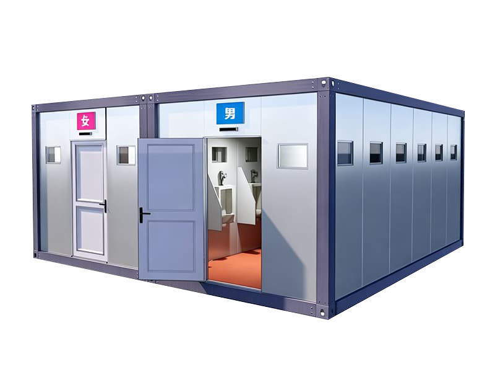
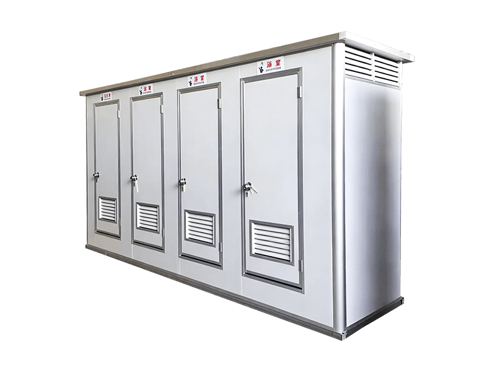
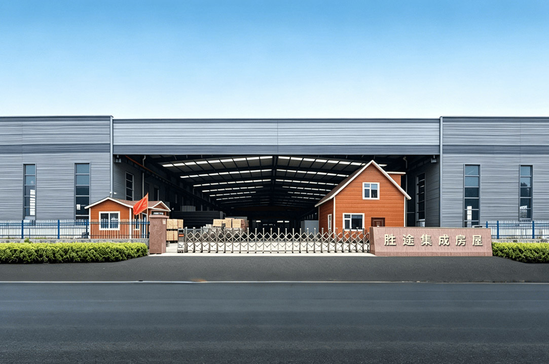
Suzhou Shengtu Integrated Housing Co., Ltd. is famous China Prefabricated Steel Structure Workshop Manufacturers and Prefabricated Steel Structure Workshop factory, mainly engages in prefabricated modular houses, packaged modular houses, integrated houses, steel structure projects, and color steel sheet houses. Formerly known as Suzhou Fulian Integrated Housing Engineering Co., Ltd., the company has engaged in domestic trade for 7 years, mainly undertaking government projects. In 2026, it adopted the new corporate name Suzhou Shengtu Integrated Housing Co., Ltd. to build an overseas business platform. The company is equipped with a complete set of modular house production line equipment, including fully automatic cold bending forming equipment, automatic coating line, stamping profile production line, and a complete set of supporting equipment. The production process is standardized and mold-based, ensuring high-quality and reliable product safety. Since the establishment of the company, it has adhered to the principle of "honesty as the foundation, customer first", and based on the business and sales concept of "quality as the foundation, precise and meticulous", it strives to provide customers with comprehensive high-quality services, while also enabling the company to achieve significant development. The company specializes in the production and sales of various lightweight color steel houses, integrated houses, and packaged boxes as a diversified company. The company has a rich quality monitoring system, organizing design, production, and installation strictly in accordance with national standards and technical specifications. It continuously innovates itself, creating a series of representative excellent projects, which have received wide acclaim from the industry. The company adheres to the quality policy of "unwavering quality pursuit, everything for the customer", regards quality, service, and reputation as the life of the company, and considers improving the quality of employees as the greatest core driving force for the company's development.
The company has recently launched packaged box-type houses. Since their introduction to the market, they have been widely recognized in various fields. This product integrates unitization and modularization, featuring clean and environmentally friendly, long service life, convenient installation, and wide application fields. It is widely used in construction, railways, highways, water conservancy projects, power, outdoor oil and coal mining, tourism, and military camping, etc. The sealing, insulation, waterproofing, moisture resistance, corrosion resistance, fire resistance, and aesthetics of this product are superior to the original color steel houses in terms of these aspects.
"Seeking survival through quality, seeking development through service, and seeking benefits through management" is the company's adhered policy. "Collaboration and mutual assistance, dedicated dedication" is the company's team concept. Establishing an "people-oriented, technological innovation" corporate culture is the company's unremitting pursuit goal. All the company's employees are dedicated to serving you.

Prefabricated Steel Structure Workshop
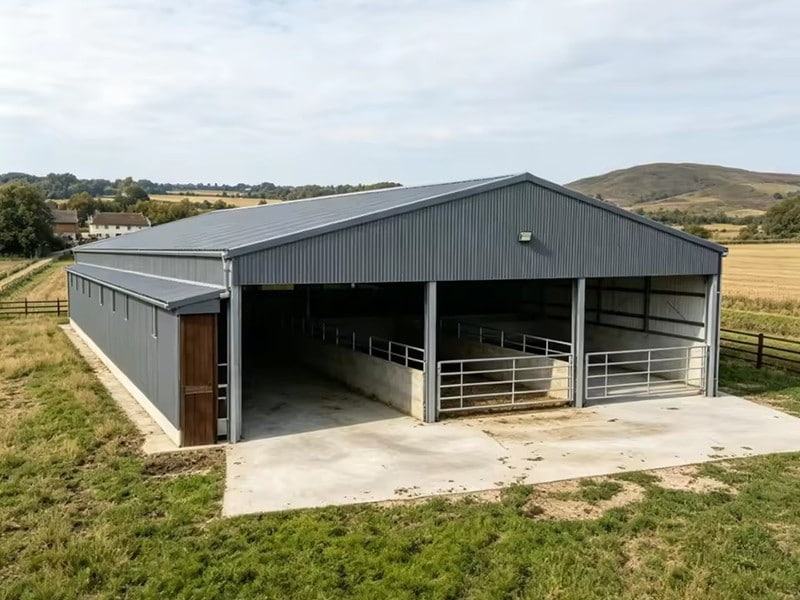
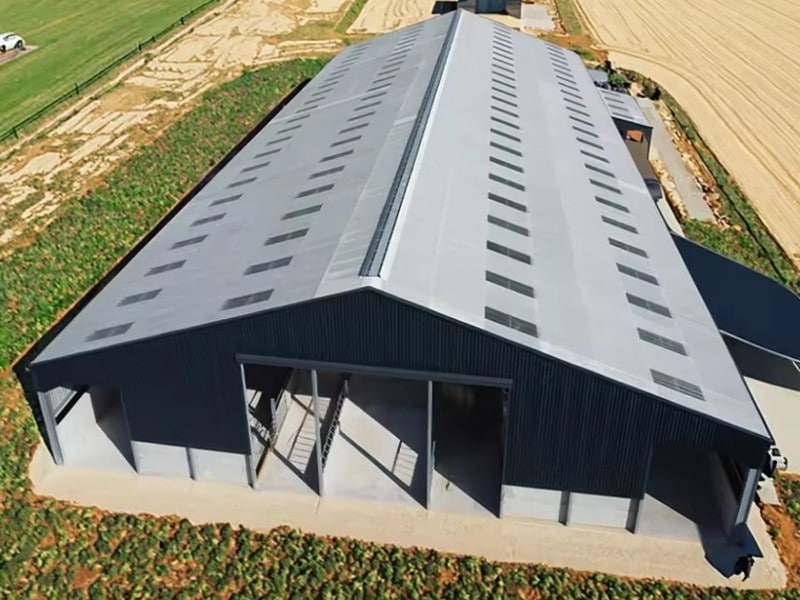
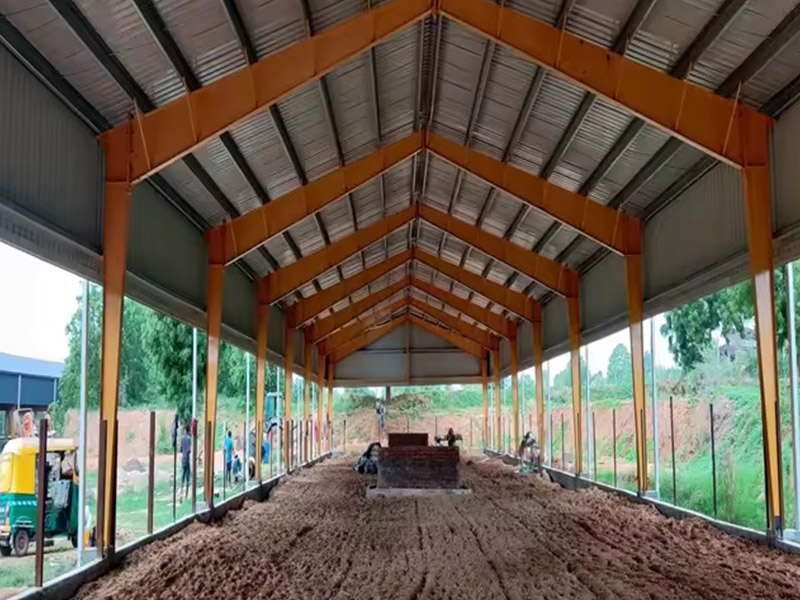
Steel structure workshop weighs only one-fifth of brick-concrete buildings. It features high strength, large span and ample usable space, with superior seismic and impact resistance. Easy to dismantle and recyclable, it delivers eco-friendliness and long service life. Standard assembly line construction ensures installation efficiency over five times faster than traditional buildings.
-
SPECIFICATIONS
-
CONTACT US
-
Core Advantages:
High Strength-to-Weight Ratio & Ample Usable Space: Engineered to deliver maximum structural efficiency, this steel frame building weighs significantly less than traditional brick-concrete structures. This lightweight design allows for clear-span configurations, providing vast, unobstructed interior space and high flexibility for heavy machinery layout.
5x Faster Standardized Assembly Line Installation: All structural components are precision-manufactured and pre-drilled at our factory, then delivered directly to the jobsite for rapid bolting. This streamlined assembly line process boosts on-site installation efficiency, making the construction speed much faster than traditional masonry alternatives.
Superior Seismic & Severe Impact Resistance: Formed with premium heavy-duty steel framing, the entire building offers exceptional flexibility and structural resilience. It delivers dependable protection against severe wind loads, earthquakes, and unexpected impacts, ensuring maximum safety for industrial equipment and personnel.
Eco-Friendly Sustainability & Recyclable Materials: Aligned with modern green building standards, our prefabricated steel buildings generate minimal waste during on-site construction. The structural steel elements are completely recyclable, lowering the overall environmental footprint and supporting carbon-reduction initiatives.
Cost-Effective Durability & Extended Service Life: Combining high-grade anti-corrosion finishes with weather-resistant roofing systems, the factory building requires virtually no ongoing structural maintenance. It effectively lowers civil engineering budgets while delivering a secure, robust operational environment with a long service life. -
MESSAGE FEEDBACK
COMPANY STRENGTH
Advanced Production Workshop
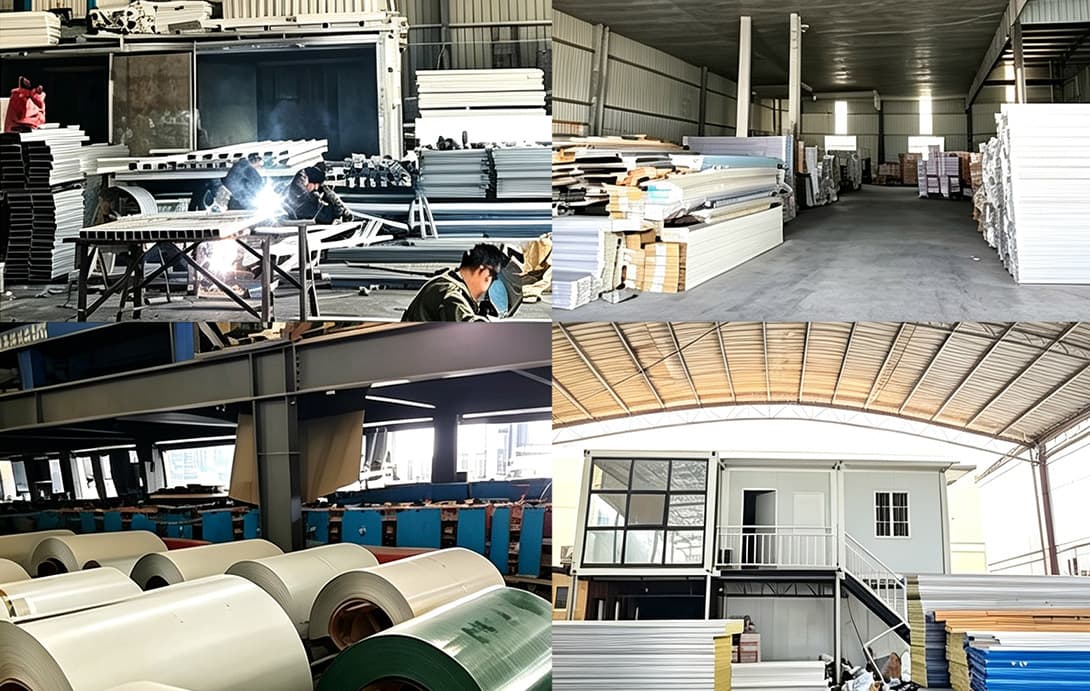
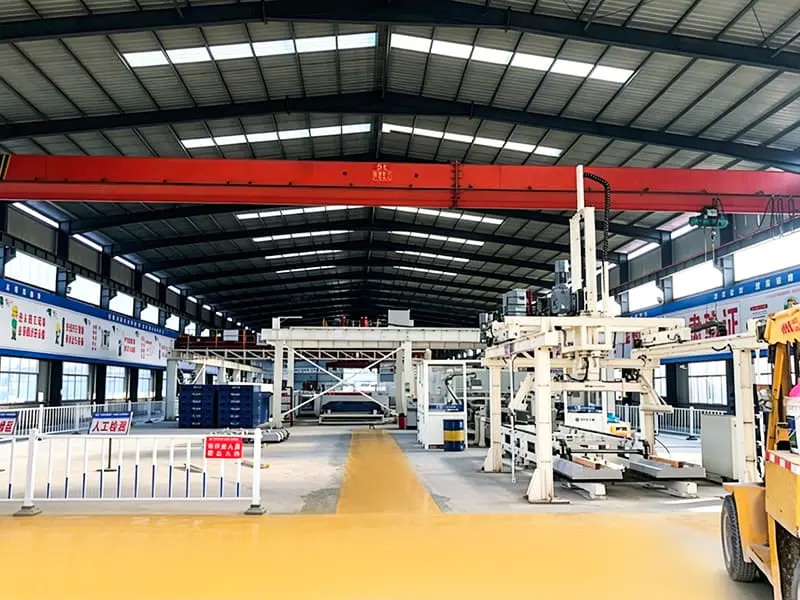
The company has a 6,800m²standard factory,a full set of automated production equipment, and well-equipped production workshops. It also comes with a professional R&D design center and a modular housing research institute.
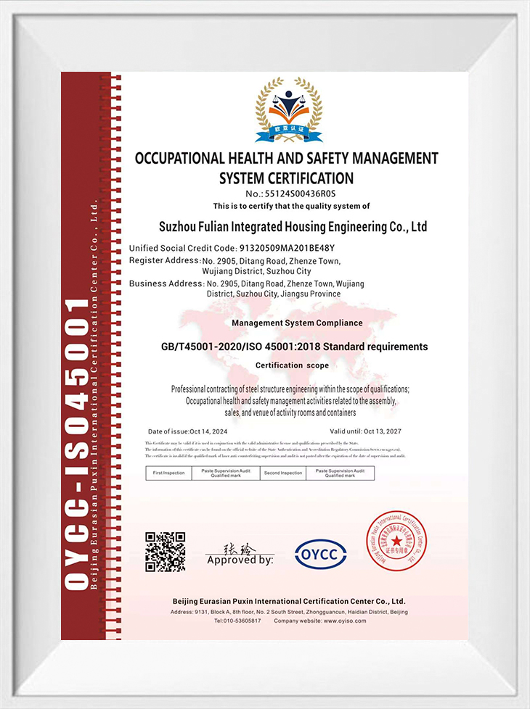
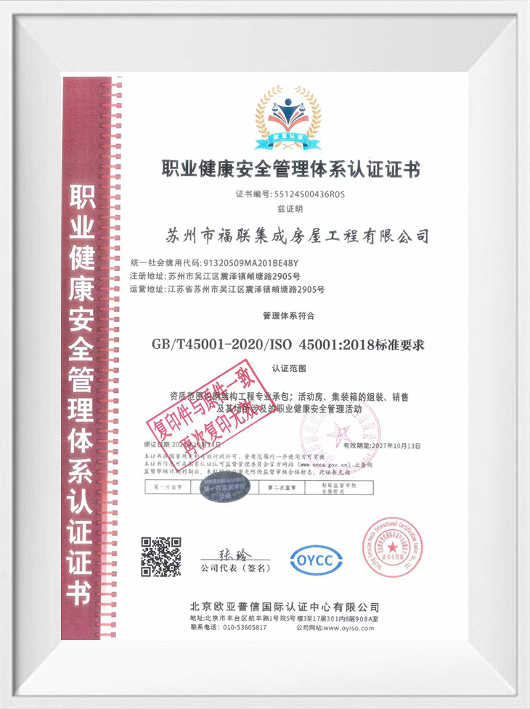
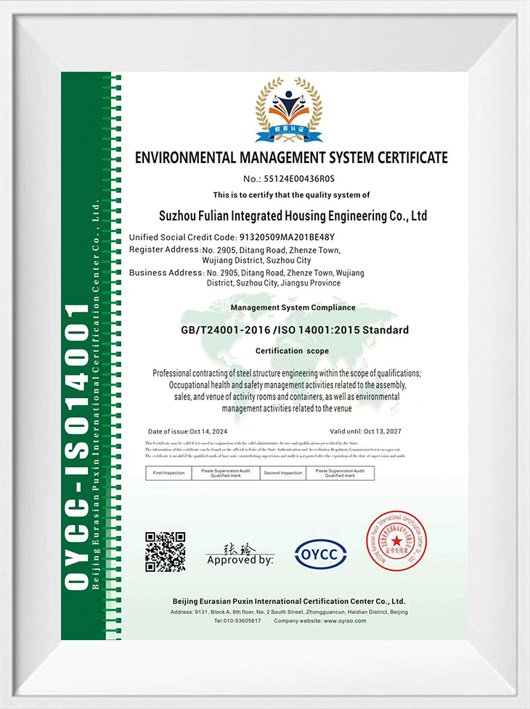
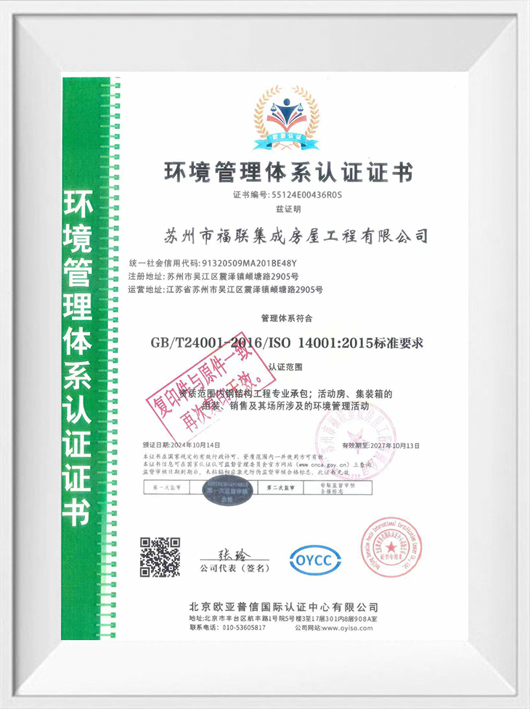
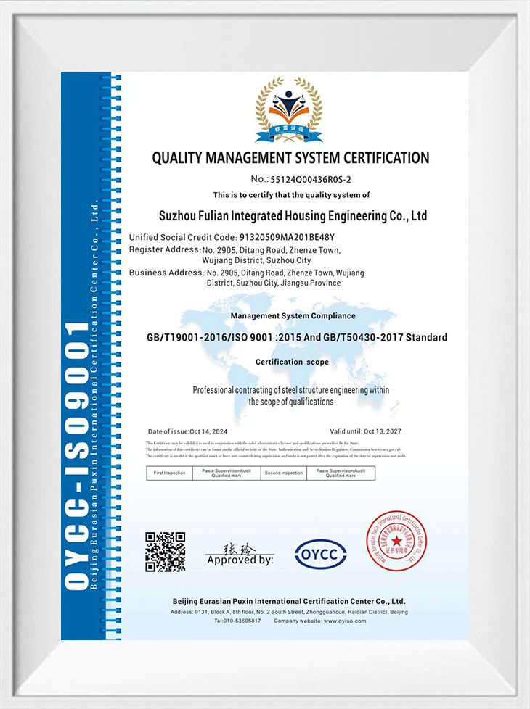
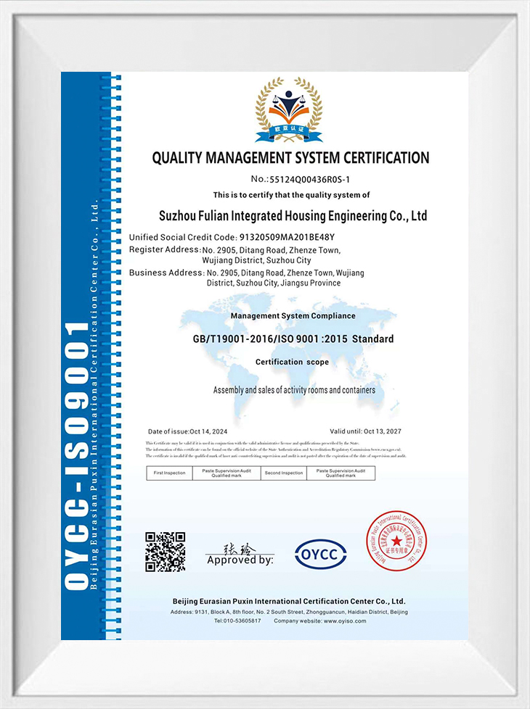
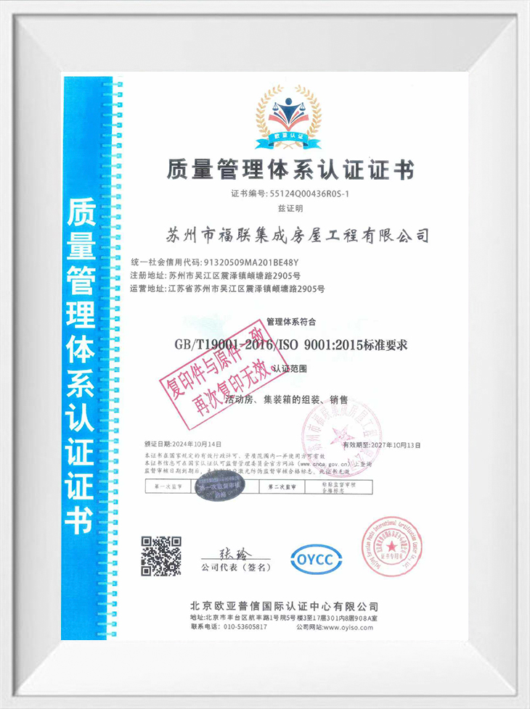
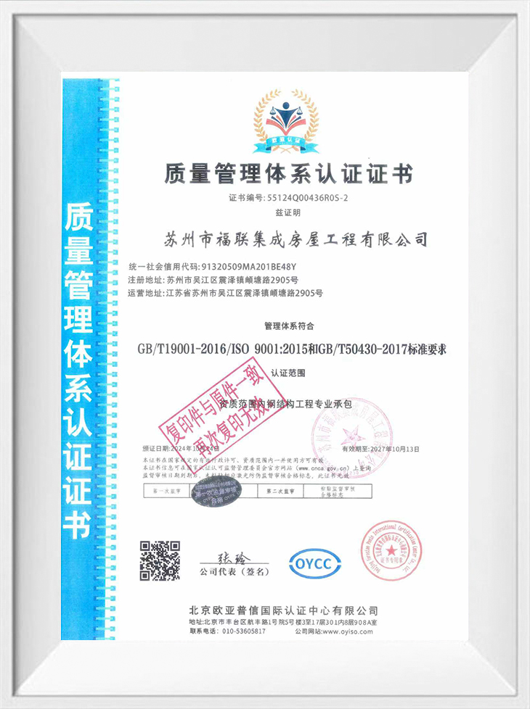
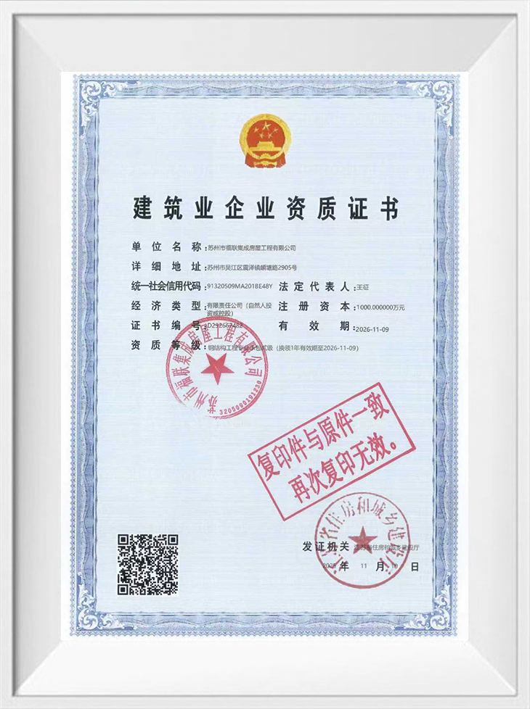
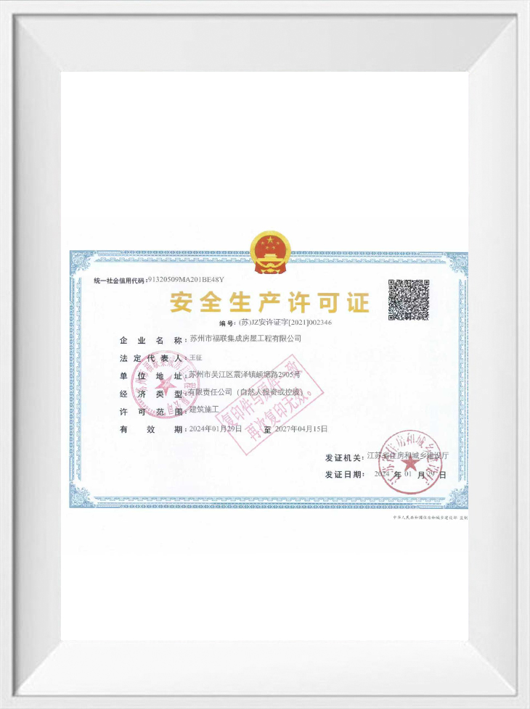
With strong technical capabilities, it has passed multiple management system certifications and holds several utility model patents.patents.
Source Manufacturer
We are a manufacturer with SGS authoritative industry andtrade integration, with CE,ISO, ROHS and other certifications.
SUPPORT CUSTOMIZATION
-

Factory Direct
Competitive Price
-

Professional Team
One-stop Service
-

Customized Design
Support OEM/ODM
-

Quality Assurance
Strict Quality Control
-

Fast Delivery
On-time Delivery
EVENT EXHIBITION
 Explore More
-
2026-10-05
-
2026-09-28
-
2026-09-23
-
2026-09-14
-
2026-09-11
Professional Guide to Prefabricated Steel Structure Workshop
The global industrial construction sector has increasingly turned to prefabricated steel structure workshops as the preferred solution for manufacturing facilities, warehouses, and industrial plants. Leading prefabricated steel structure workshop manufacturers have pioneered building systems that weigh only one-fifth of traditional brick-concrete buildings while delivering superior strength, large spans, and ample usable space. These structures feature high strength-to-weight ratios, superior seismic and impact resistance, and are easy to dismantle and recyclable, delivering eco-friendliness and long service life. Standard assembly line construction ensures installation efficiency over five times faster than traditional buildings. This comprehensive guide examines the technical specifications, manufacturing capabilities, and quality considerations that define modern prefabricated steel structure workshop manufacturing.
Standard Portal Frame Steel Structure Workshops
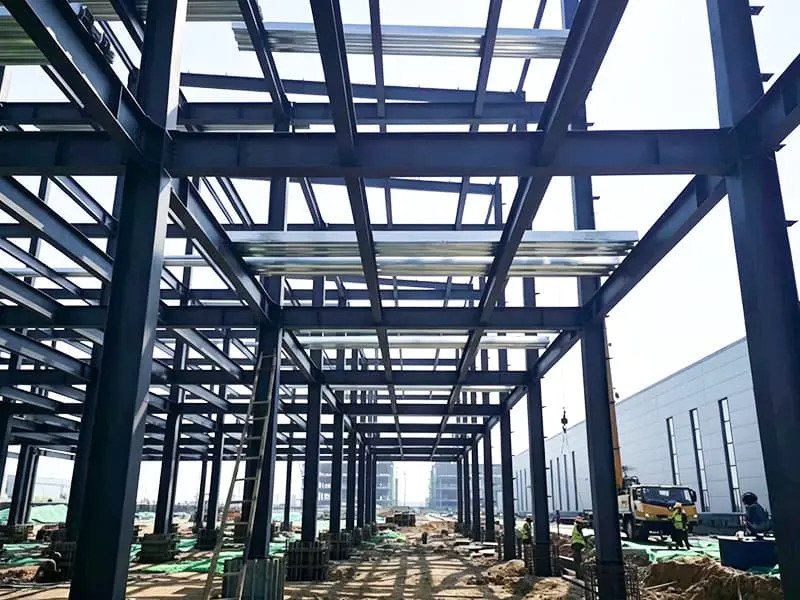
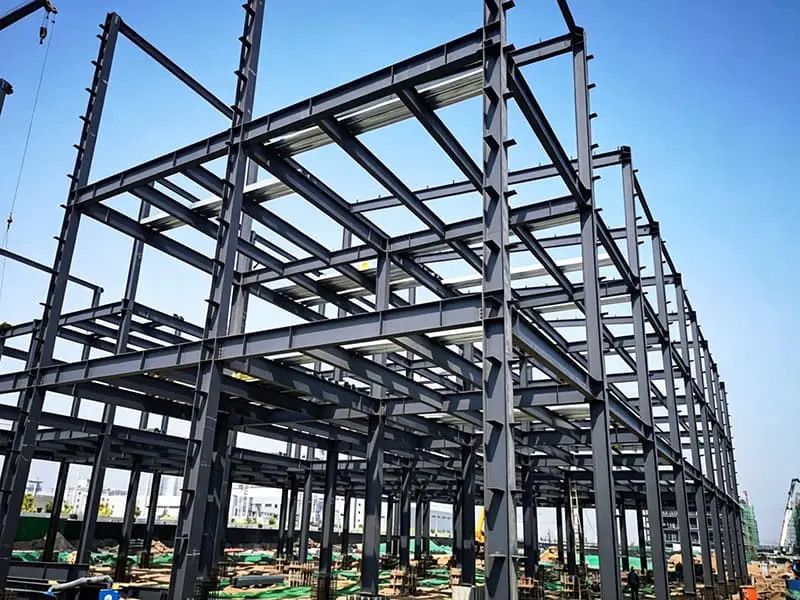
Standard portal frame steel structure workshops represent the core product offering from leading prefabricated steel structure workshop manufacturers, designed to deliver maximum structural efficiency with minimal material usage. These buildings are engineered with a high strength-to-weight ratio, weighing significantly less than traditional brick-concrete structures while providing exceptional load-bearing capacity. The lightweight design allows for clear-span configurations, providing vast, unobstructed interior space and high flexibility for heavy machinery layout. The main load-bearing skeleton consists of steel columns and steel beams, typically fabricated from welded H-section steel using Q235B or Q345B high-strength steel grades, forming a stable system that can achieve spans exceeding 30 meters to accommodate production lines and heavy equipment installation.
The manufacturing process employed by a prefabricated steel structure workshop manufacturer emphasizes precision engineering and quality control at every stage. All structural components are precision-manufactured and pre-drilled at the factory, then delivered directly to the jobsite for rapid bolting. Modern production facilities utilize automated cutting equipment with CNC systems achieving cutting accuracy of plus or minus 0.5 millimeters, ensuring that every component meets exact specifications. The secondary frame system includes C and Z purlins, knee braces, tie rods, and vertical and horizontal support members fabricated from Q235 angle steel, round bar, or steel pipe. The assembly line process boosts on-site installation efficiency, making construction speed five times faster than traditional masonry alternatives.
Standard portal frame steel structure workshops are widely applied across diverse industrial sectors requiring large, unobstructed interior spaces. In manufacturing facilities and processing plants, they provide column-free layouts that facilitate production line efficiency and heavy equipment movement. The superior seismic and impact resistance, formed with premium heavy-duty steel framing, delivers dependable protection against severe wind loads, earthquakes, and unexpected impacts, ensuring maximum safety for industrial equipment and personnel. The maintenance system includes roof and wall panels available in sandwich panel options (EPS foam, glass fiber, rock wool, or polyurethane) or corrugated steel sheets, providing thermal insulation, heat insulation, and fire-retardant properties.
Standard Portal Frame Workshop Specifications
- Main steel frame: Q235B or Q345B welded H-section steel columns and beams
- Secondary frame: C and Z purlins, knee braces, tie rods, and support members
- Clear-span capability exceeding 30 meters for column-free interior space
- High strength-to-weight ratio, weighing one-fifth of brick-concrete buildings
- Seismic resistance up to Level 8 on the seismic intensity scale
- Wind resistance up to 12 grades (approximately 120 km/h)
- Roof and wall systems: sandwich panels (EPS, rock wool, glass fiber, or polyurethane) or steel sheets
- Surface treatment: hot-dip galvanized or painted finish
- Design service life: up to 50 years with proper maintenance
- Factory prefabrication with pre-drilled components for rapid bolted assembly
- Custom sizes, spans, and configurations supported
Heavy-Duty Steel Structure Workshops for Industrial Applications
Heavy-duty steel structure workshops represent a specialized product category from leading prefabricated steel structure workshop manufacturers, engineered to accommodate demanding industrial applications requiring exceptional load-bearing capacity and durability. These units feature reinforced steel framing with thicker steel sections and additional bracing systems to support heavy overhead cranes, large-scale machinery, and significant live loads. The high-strength attribute enables large spans and high load-bearing capacity, releasing spatial value for industrial operations. The tensile and compressive strength of steel structures is significantly higher than traditional materials such as concrete, with smaller section dimensions under the same load, allowing for efficient use of floor space.
The structural design of heavy-duty workshops incorporates welded H-section steel beams and columns with increased flange and web thicknesses, typically utilizing Q345B or higher grade steel. The building can accommodate overhead bridge cranes with capacities ranging from 5 to 200 tons, with crane beams integrated into the primary frame design. The total steel structure system includes a load-bearing skeleton consisting of steel columns and steel beams, an enclosure system with walls and roofs, and a foundation part typically using reinforced concrete independent foundations or piles to transfer loads to the ground. The heavy-duty design ensures dependable performance against harsh wind loads and seismic activity, with wind resistance up to 12 grades and seismic resistance up to Level 8.
Applications for heavy-duty steel structure workshops include heavy machinery manufacturing plants, steel fabrication facilities, automotive assembly plants, and large-scale distribution centers. The clear-span configurations of up to 60 meters provide unobstructed space for production lines and material handling equipment. The eco-friendly sustainability features align with modern green building standards, generating minimal waste during on-site construction, with structural steel elements completely recyclable, lowering the overall environmental footprint and supporting carbon-reduction initiatives. The high-grade anti-corrosion finishes and weather-resistant roofing systems require virtually no ongoing structural maintenance, effectively lowering civil engineering budgets while delivering a secure, robust operational environment with a long service life.
Heavy-Duty Workshop Features
- Reinforced welded H-section steel with Q345B or higher grade steel
- Clear span capability up to 60 meters for maximum space utilization
- Overhead crane capacity from 5 to 200 tons with integrated crane beams
- High live load capacity of 125–250 psf (6–12 kN/m²) for heavy equipment
- Seismic resistance: Level 8
- Wind resistance: 12 grades (up to 120 km/h)
- Design service life: 50+ years
- Advanced anti-corrosion and weather-resistant finishes
Custom-Designed Prefabricated Steel Structure Workshops
The commercial and industrial sectors have increasingly demanded customized steel structure solutions, driving the need for specialized offerings from prefabricated steel structure workshop manufacturers. These buildings maintain the structural advantages and construction efficiency of standard configurations while incorporating design elements that address specific operational requirements, aesthetic preferences, and environmental conditions. Fully customizable in terms of span, layout, height, load capacity, and architectural features, these structures are suitable for diverse applications including warehouses, factories, aircraft hangars, commercial spaces, and agricultural facilities.
The customization capabilities of leading prefabricated steel structure workshop manufacturers extend to all aspects of the building, from structural configurations to finish specifications. Design options include single-span, multi-span, and multi-story configurations, with bay spacing and column placement adjustable to accommodate specific machinery layouts or storage systems. The building envelope can be customized with various cladding materials, insulation levels, and architectural treatments to meet regional building codes and aesthetic requirements. For facilities in extreme environments, the steel structure can be engineered with reinforced joints, wind-resistant bracing, and anti-rust coatings to ensure long-term stability and performance.
Custom design considerations include project-specific load requirements based on the application type. Industrial workshops typically require design live loads of 125–250 psf (6–12 kN/m²) to accommodate heavy equipment and moving machinery. Warehouses generally design for live loads of 125 psf (6 kN/m²), while aircraft hangars need clear spans exceeding 30 meters with roof live loads of 20–40 psf (1–2 kN/m²) due to minimal internal supports. For facilities in hurricane-prone regions, basic wind speed requirements can reach over 150 mph (240 km/h). The free design services and engineering support provided by manufacturers ensure that each building meets the specific requirements of its intended application.
Comparison of Prefabricated Steel Structure Workshop Categories
| Feature | Standard Portal Frame | Heavy-Duty Industrial | Custom-Designed |
| Primary Frame | Q235B or Q345B H-section | Reinforced Q345B or higher | As specified per design |
| Clear Span | Up to 30 meters | Up to 60 meters | Full customization |
| Live Load Capacity | Standard (up to 100 psf) | 125–250 psf (6–12 kN/m²) | As specified |
| Crane Capacity | Not standard | 5–200 tons | As specified |
| Seismic Resistance | Level 8 | Level 8 | Engineered to requirements |
| Wind Resistance | 12 grades (120 km/h) | 12 grades | Custom engineering |
| Design Service Life | 50 years | 50+ years | 50+ years |
| Customization Level | Limited to standard sizes | Moderate | Full customization |
| Primary Applications | Workshops, warehouses, factories | Heavy manufacturing, steel fabrication | Hangars, commercial, agricultural |
The success of any prefabricated steel structure workshop project depends significantly on the manufacturing expertise and quality assurance systems of the supplier. A reputable prefabricated steel structure workshop manufacturer employs automated production equipment that ensures consistent quality across all components. The fabrication process includes precise cutting and forming of steel components, accurate panel manufacturing, and thorough inspection of finished components before packing and shipping. This systematic approach reduces the risk of defects and ensures that each workshop performs to specification throughout its service life. For international buyers, the manufacturer's experience with export logistics and compliance with destination country building codes are critical factors in selection.
Suzhou Shengtu Integrated Housing Co., Ltd. has established itself as a reliable provider of prefabricated steel structure workshop solutions through seven years of domestic trade experience and a strategic expansion into overseas markets in 2026. The company's production facility is equipped with a complete set of modular house manufacturing equipment, including fully automatic cold bending forming equipment, automatic coating lines, and stamping profile production systems. This comprehensive manufacturing capability enables the company to produce standard and customized prefabricated steel structure workshops with consistent quality and efficient production lead times. The company's commitment to quality monitoring, organized in accordance with national standards and technical specifications, ensures that every steel structure workshop delivered meets the performance requirements of its intended application.
Selecting the appropriate prefabricated steel structure workshop category requires careful evaluation of project-specific requirements. Standard portal frame units provide the most cost-effective solution for general applications where standard spans and loads are sufficient. Heavy-duty industrial units justify their premium through enhanced load capacity and crane integration for demanding manufacturing applications. Custom-designed units offer maximum flexibility for projects with specific dimensional, performance, or aesthetic requirements. Across all categories, the standard assembly line construction process ensures installation efficiency over five times faster than traditional buildings, while the high strength-to-weight ratio delivers superior structural performance and the recyclable materials support sustainability objectives.
Frequently Asked Questions
Q1: How does the weight of a prefabricated steel structure workshop compare to traditional brick-concrete buildings?
A prefabricated steel structure workshop from leading prefabricated steel structure workshop manufacturers weighs only one-fifth of a traditional brick-concrete building while providing superior strength and load-bearing capacity. This lightweight design enables clear-span configurations that provide vast, unobstructed interior space for heavy machinery layout. The high strength-to-weight ratio allows for larger spans with less structural material, reducing foundation requirements and overall construction costs.
Q2: What is the expected service life of a prefabricated steel structure workshop?
Prefabricated steel structure workshops manufactured with high-grade anti-corrosion finishes and weather-resistant roofing systems typically have a design service life of 50 years or more with proper maintenance. The steel framework maintains structural integrity throughout this period, and all components are recyclable at end of service life. The minimal maintenance requirements and long service life deliver cost-effective durability for industrial applications.
Q3: How fast can a prefabricated steel structure workshop be installed?
Standard assembly line construction with pre-drilled, precision-manufactured components enables installation efficiency over five times faster than traditional buildings. The streamlined assembly process involves bolting components together on-site, eliminating the need for welding or specialized fabrication. Construction speed depends on building size and complexity, but a typical workshop can be enclosed and operational in weeks rather than months.
Q4: Can prefabricated steel structure workshops be customized for specific industrial requirements?
Yes, leading prefabricated steel structure workshop manufacturers offer extensive customization including span, layout, height, load capacity, crane capacity, and architectural features. Custom sizes, colors, and configurations are available to meet specific project requirements. Advanced engineering and design services ensure that each building meets local building codes and operational needs.
Q5: What certifications should I look for when selecting a prefabricated steel structure workshop manufacturer?
When evaluating prefabricated steel structure workshop manufacturers, buyers should prioritize suppliers with ISO 9001 quality management certification, CE marking for European market compliance, and SGS verification. AISC certification demonstrates compliance with American Institute of Steel Construction standards. Established manufacturers maintain comprehensive documentation of quality monitoring systems, material certifications, and compliance testing reports.
Get In Touch
If you have any questions or suggestions, please leave us a message.
Copyright © Suzhou Shengtu Integrated Housing Co., Ltd. All Rights Reserved
PrivacyCustom Modular Container House Manufacturers
