 en
en
 English
  русский
  Français
  عربى
عربى 
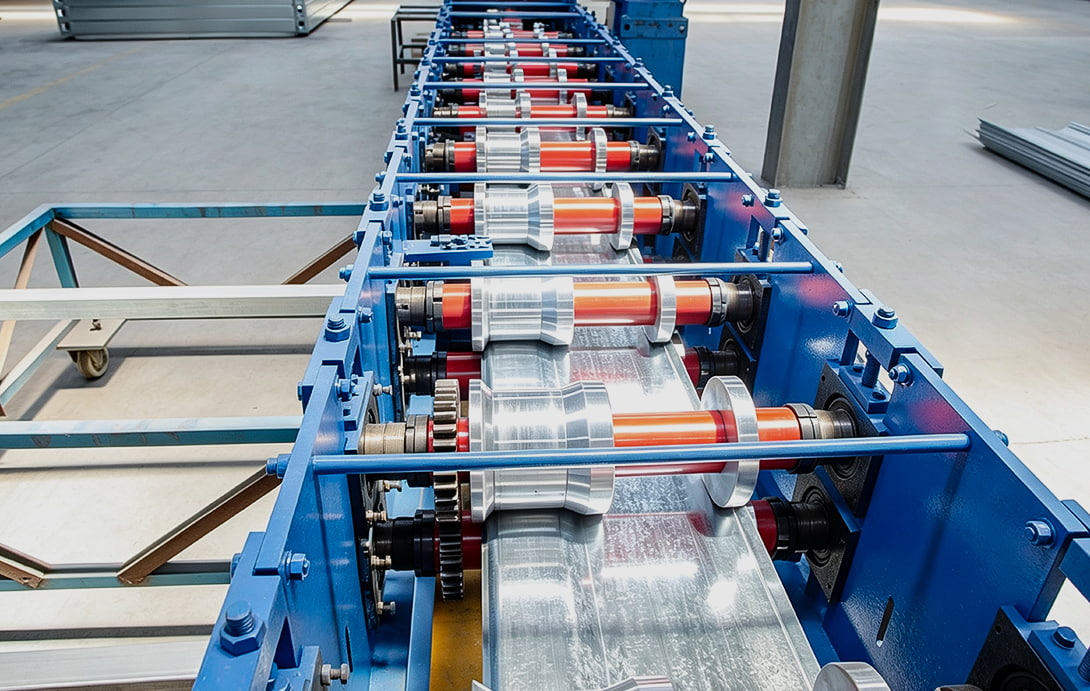
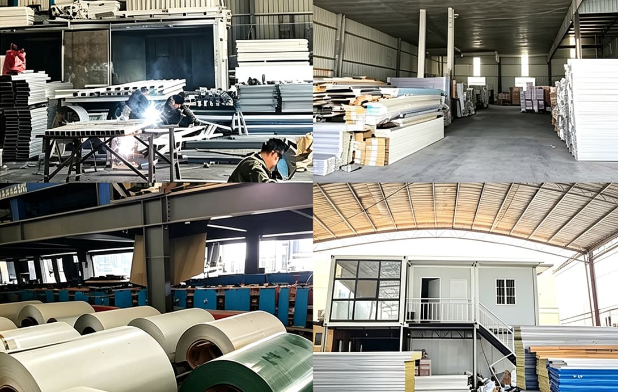
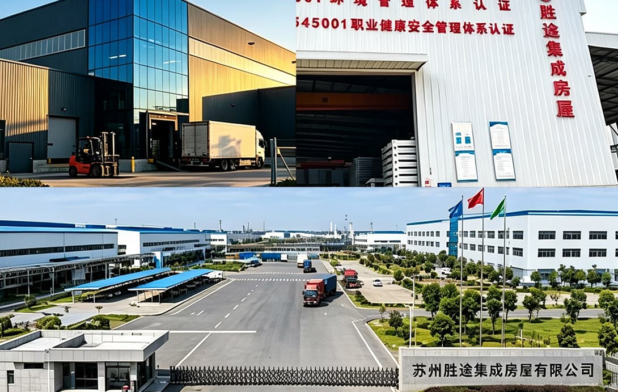
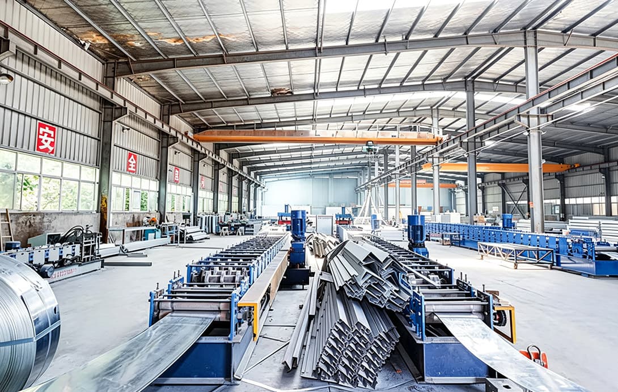
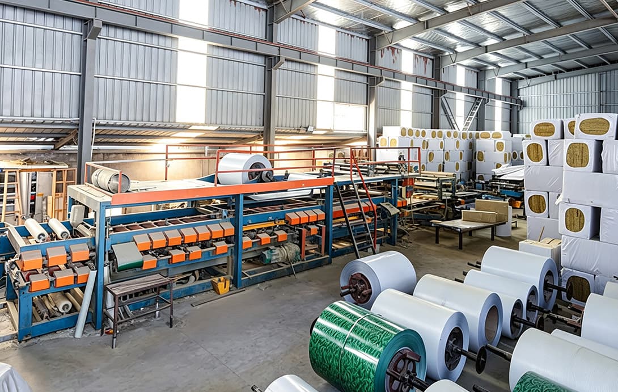
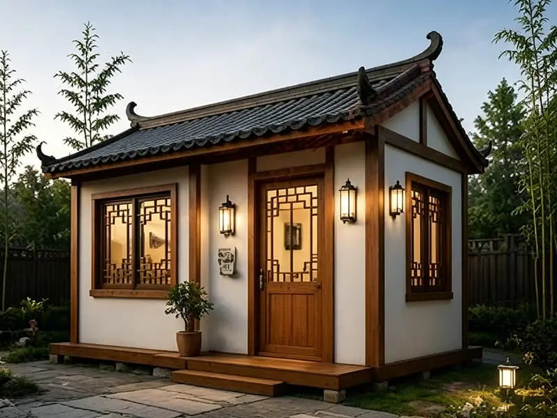
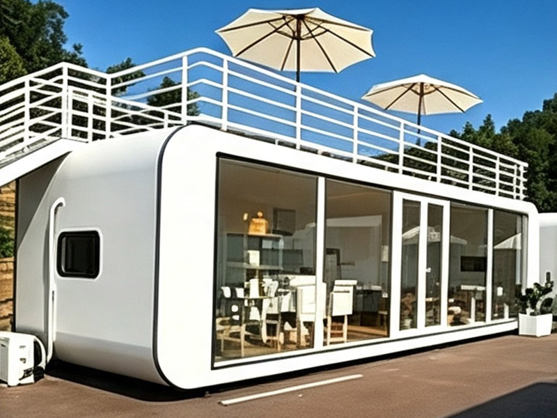
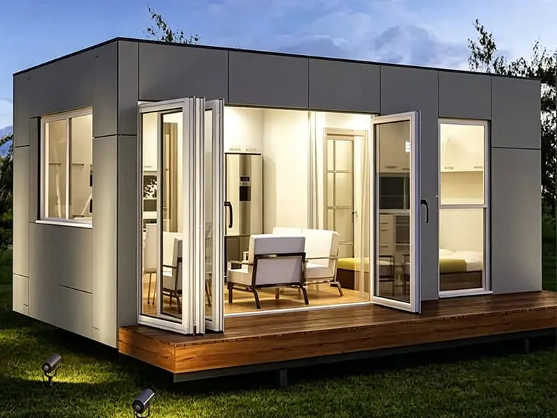
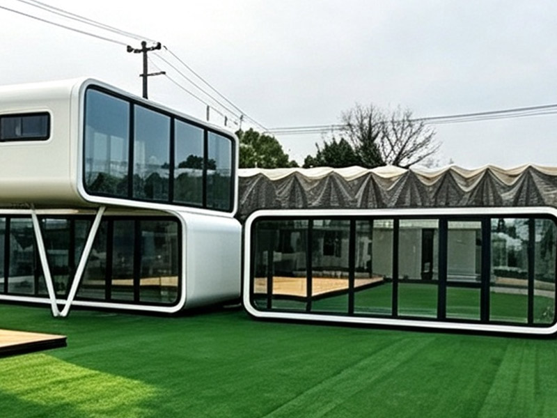














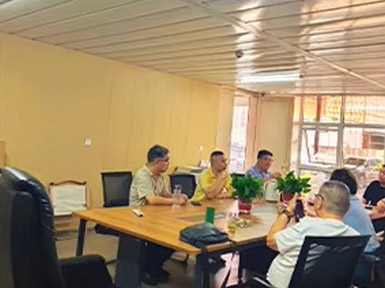
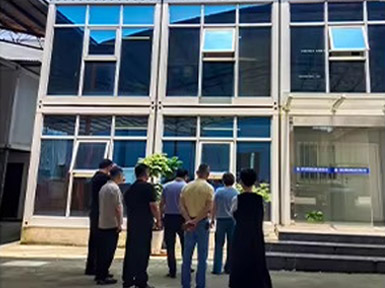
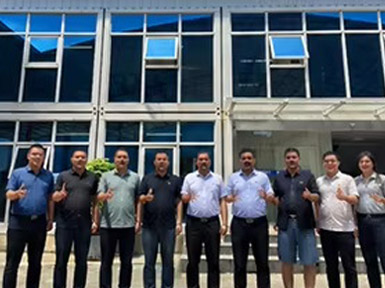
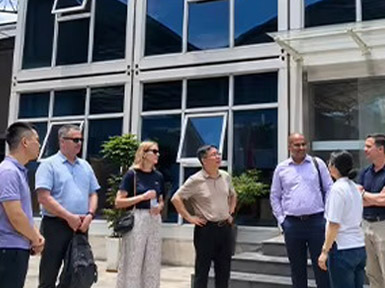
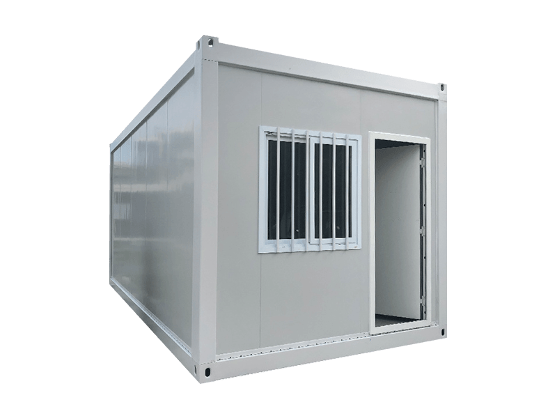
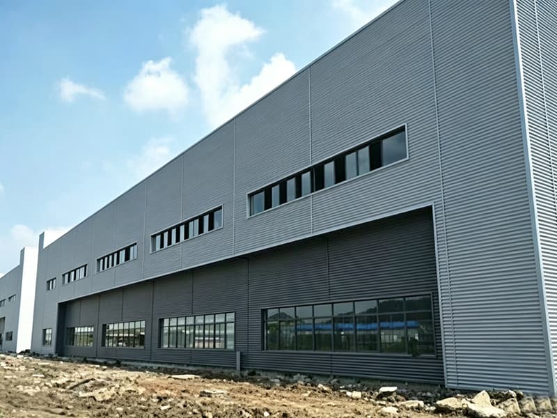
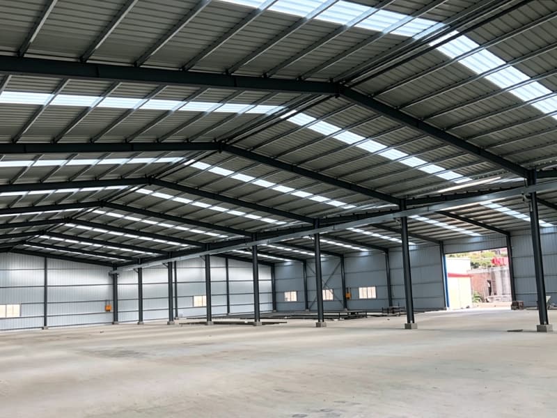
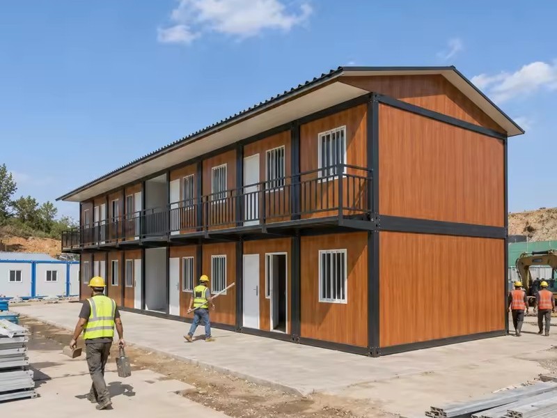
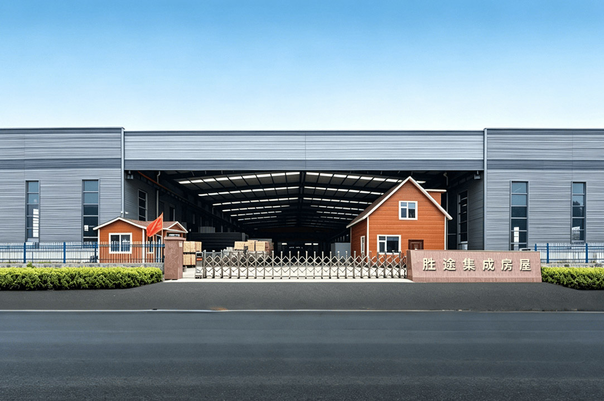
Suzhou Shengtu Integrated Housing Co., Ltd. is famous China Luxury Tiny Container House Manufacturers and Luxury Tiny Container House factory, mainly engages in prefabricated modular houses, packaged modular houses, integrated houses, steel structure projects, and color steel sheet houses. Formerly known as Suzhou Fulian Integrated Housing Engineering Co., Ltd., the company has engaged in domestic trade for 7 years, mainly undertaking government projects. In 2026, it adopted the new corporate name Suzhou Shengtu Integrated Housing Co., Ltd. to build an overseas business platform. The company is equipped with a complete set of modular house production line equipment, including fully automatic cold bending forming equipment, automatic coating line, stamping profile production line, and a complete set of supporting equipment. The production process is standardized and mold-based, ensuring high-quality and reliable product safety. Since the establishment of the company, it has adhered to the principle of "honesty as the foundation, customer first", and based on the business and sales concept of "quality as the foundation, precise and meticulous", it strives to provide customers with comprehensive high-quality services, while also enabling the company to achieve significant development. The company specializes in the production and sales of various lightweight color steel houses, integrated houses, and packaged boxes as a diversified company. The company has a rich quality monitoring system, organizing design, production, and installation strictly in accordance with national standards and technical specifications. It continuously innovates itself, creating a series of representative excellent projects, which have received wide acclaim from the industry. The company adheres to the quality policy of "unwavering quality pursuit, everything for the customer", regards quality, service, and reputation as the life of the company, and considers improving the quality of employees as the greatest core driving force for the company's development.
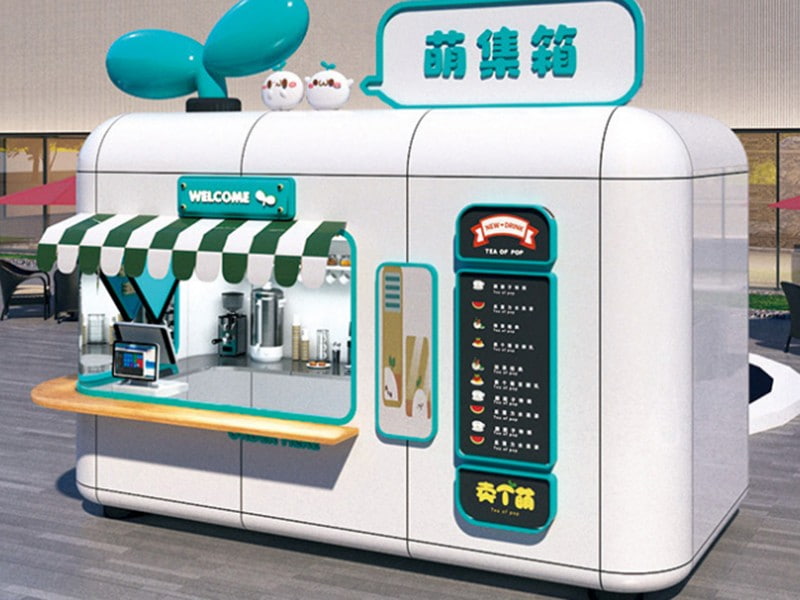
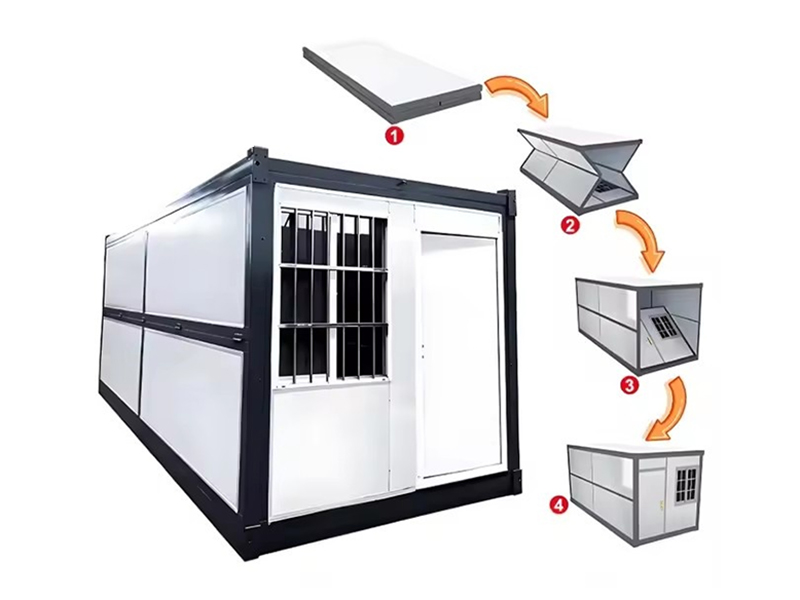
The company has recently launched packaged box-type houses. Since their introduction to the market, they have been widely recognized in various fields. This product integrates unitization and modularization, featuring clean and environmentally friendly, long service life, convenient installation, and wide application fields. It is widely used in construction, railways, highways, water conservancy projects, power, outdoor oil and coal mining, tourism, and military camping, etc. The sealing, insulation, waterproofing, moisture resistance, corrosion resistance, fire resistance, and aesthetics of this product are superior to the original color steel houses in terms of these aspects.
"Seeking survival through quality, seeking development through service, and seeking benefits through management" is the company's adhered policy. "Collaboration and mutual assistance, dedicated dedication" is the company's team concept. Establishing an "people-oriented, technological innovation" corporate culture is the company's unremitting pursuit goal. All the company's employees are dedicated to serving you.

Luxury Custom-Designed Tiny Container House
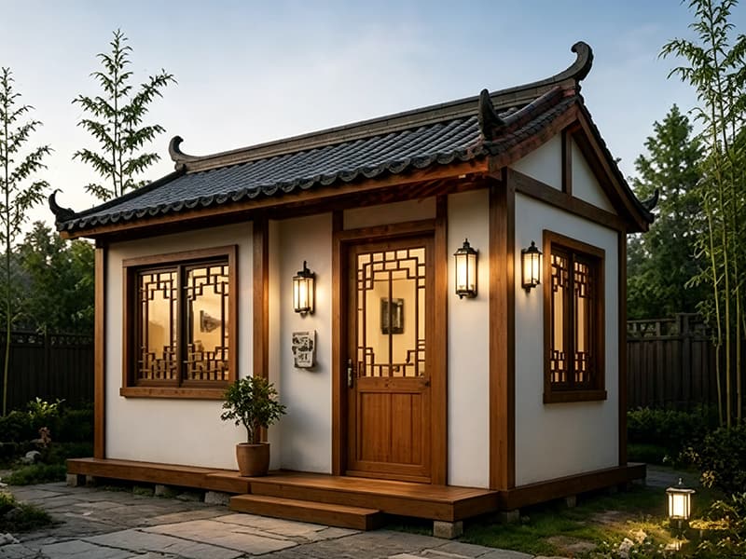
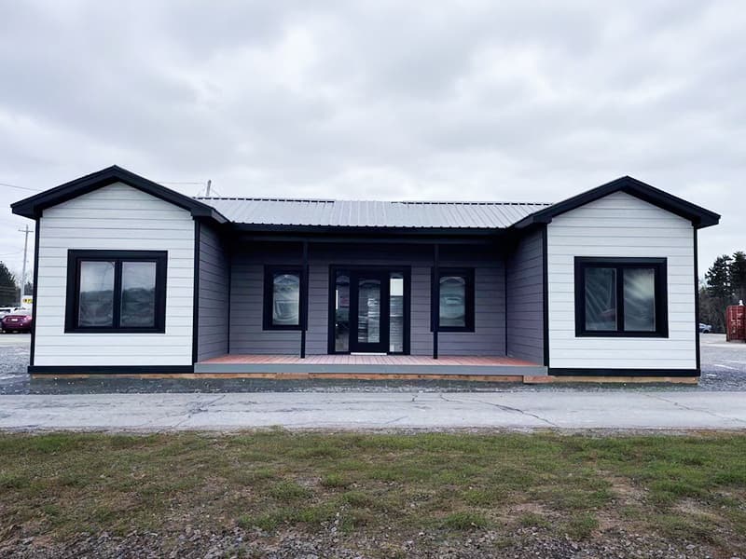
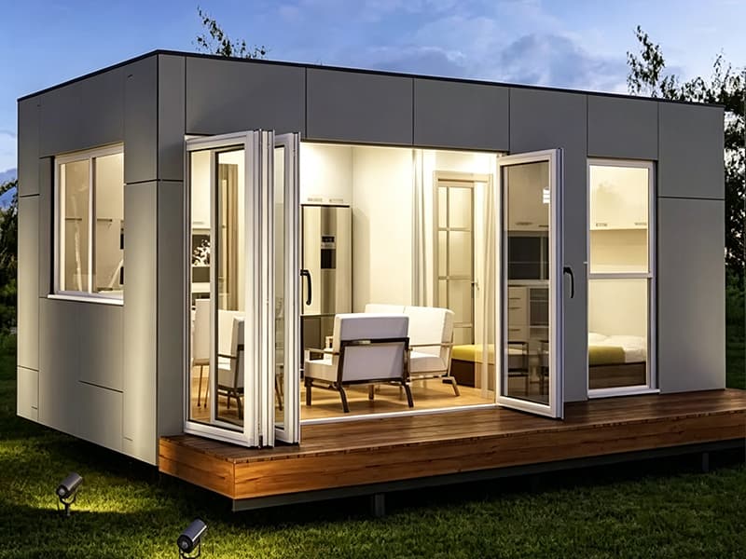
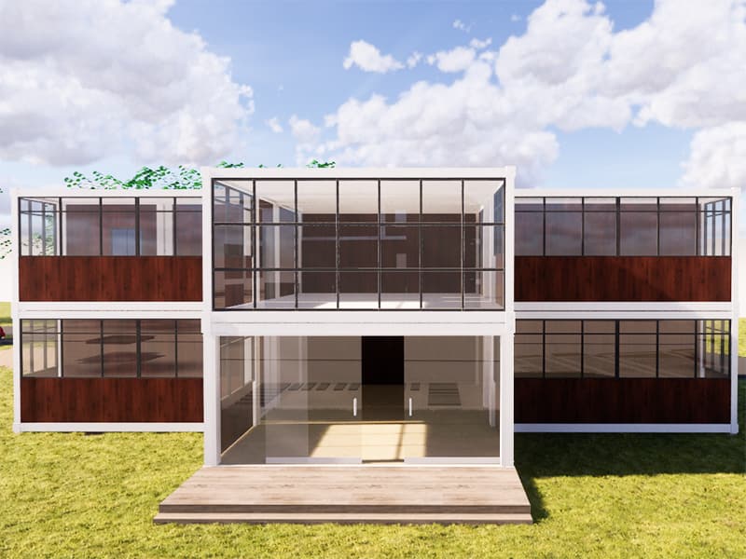
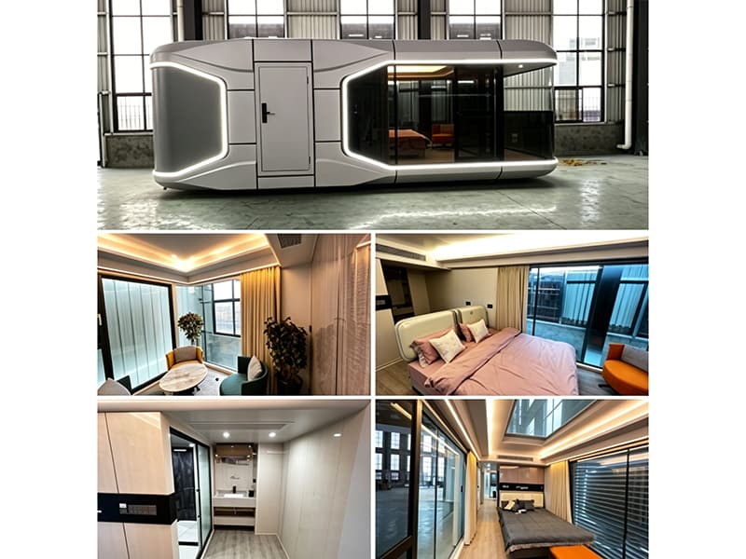
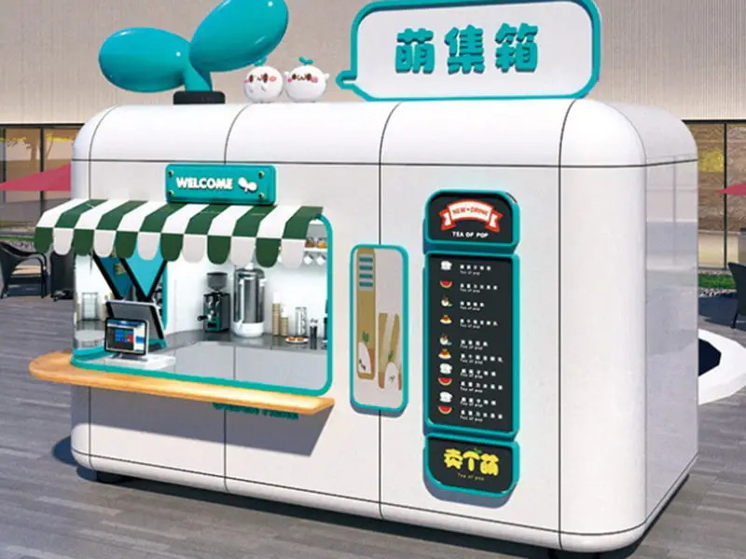
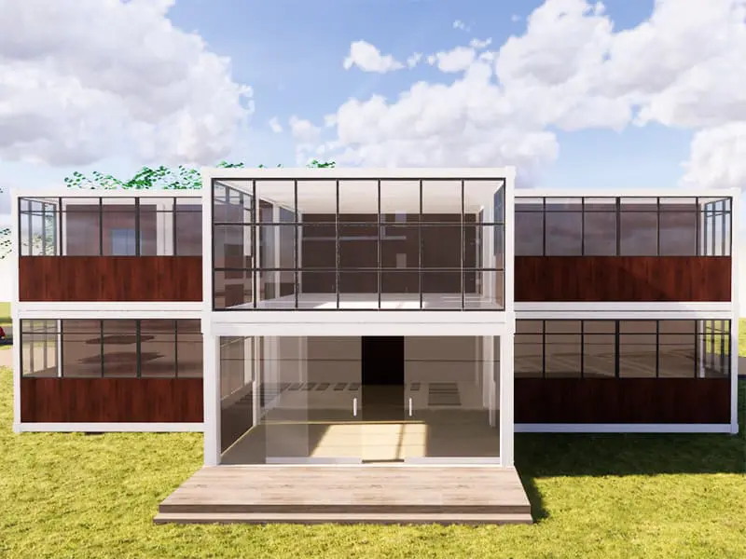
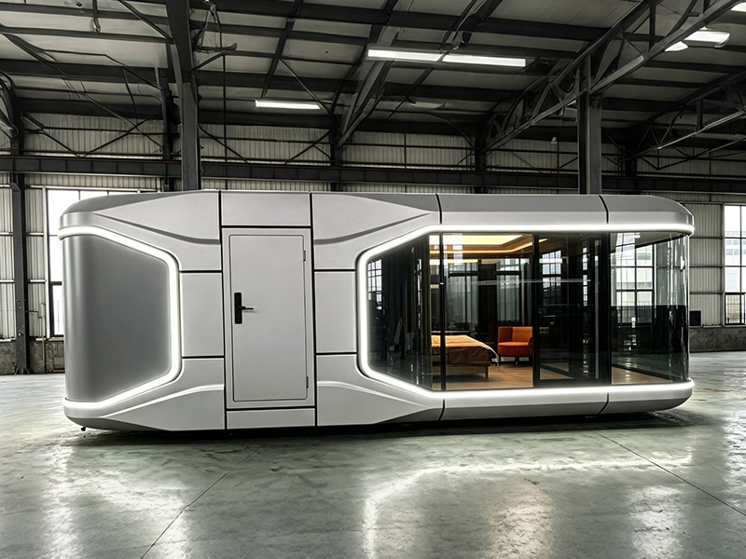
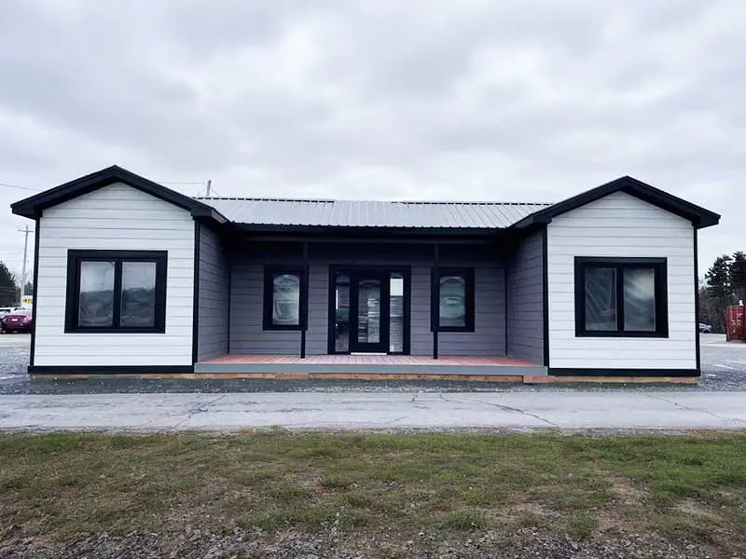
High-end customized luxury houses are professionally designed and elaborately decorated in line with clients' preferences and practical demands. Built with high-strength steel frame, the houses adopt premium exterior panels, thermal insulation layers and waterproof anti-corrosion treatments. Various stylish appearances including wood grain, metallic paint and glass curtain wall are available. The interior boasts exquisite layout, full interior finishing, intelligent control system, central air conditioning, complete sanitary ware and soft furnishing. It integrates sound insulation, thermal preservation, comfort, environmental protection and aesthetic appeal. As movable, combinable, quickly deployable and reusable high-end modular buildings, it caters to diverse personalized customization requirements.
-
SPECIFICATIONS
-
CONTACT US
-
Core Advantages:
Premium Tailored Design & High-End Customization: Professionally engineered and elaborately decorated to match each client's specific preferences and practical demands. From wood grain and metallic paint finishes to modern glass curtain walls, the exterior styling offers highly diversified architectural aesthetics for luxury projects.
Heavy-Duty Steel Framing & Superior Environmental Shield: Constructed with a high-strength steel structure frame coupled with premium insulated thermal layers and advanced waterproof, anti-corrosion treatments. The building guarantees exceptional structural integrity, delivering a safe, stable, and weather-resistant eco-luxury living space.
Turnkey Exquisite Interior Finishing & Full Integration: Features a fully finished, sophisticated interior layout equipped with high-end furniture configurations, an intelligent integrated smart-home system, central air conditioning, and premium modern washroom/bathroom facilities. It ensures immediate comfort without requiring secondary on-site decoration.
Flexible Mobility Combined with Rapid On-Site Logistics: Perfectly balancing modular scalability and portability, the entire villa can be easily combined, relocated, or expanded. It can be shipped efficiently to the jobsite and deployed with minimal civil engineering work, ensuring an ultra-fast project turnaround.
Eco-Friendly Sustainability for Luxury Hospitality Markets: Aligned with global green building standards, this highly autonomous prefab villa minimizes site environmental impact. It serves as an ideal turnkey investment for upscale glamping resorts, eco-friendly hotels, private vacation cabins, and modern suburban residences.High-end customized luxury houses are professionally designed and elaborately decorated in line with clients' preferences and practical demands. Built with high-strength steel frame, the houses adopt premium exterior panels, thermal insulation layers and waterproof anti-corrosion treatments. Various stylish appearances including wood grain, metallic paint and glass curtain wall are available. The interior boasts exquisite layout, full interior finishing, intelligent control system, central air conditioning, complete sanitary ware and soft furnishing. It integrates sound insulation, thermal preservation, comfort, environmental protection and aesthetic appeal. As movable, combinable, quickly deployable and reusable high-end modular buildings, it caters to diverse personalized customization requirements.
-
MESSAGE FEEDBACK
COMPANY STRENGTH
Advanced Production Workshop
The company has a 6,800m²standard factory,a full set of automated production equipment, and well-equipped production workshops. It also comes with a professional R&D design center and a modular housing research institute.
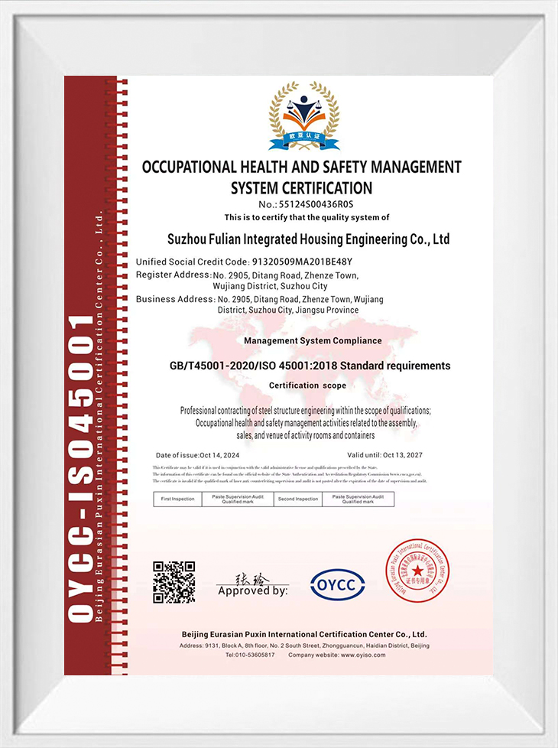
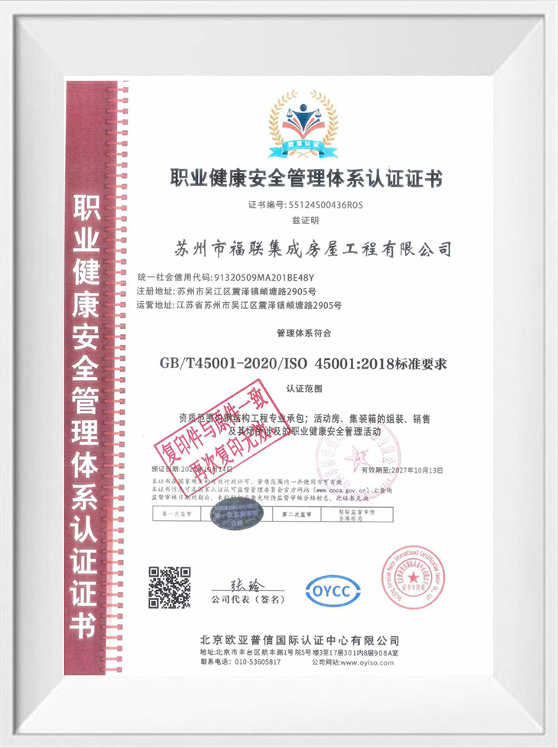
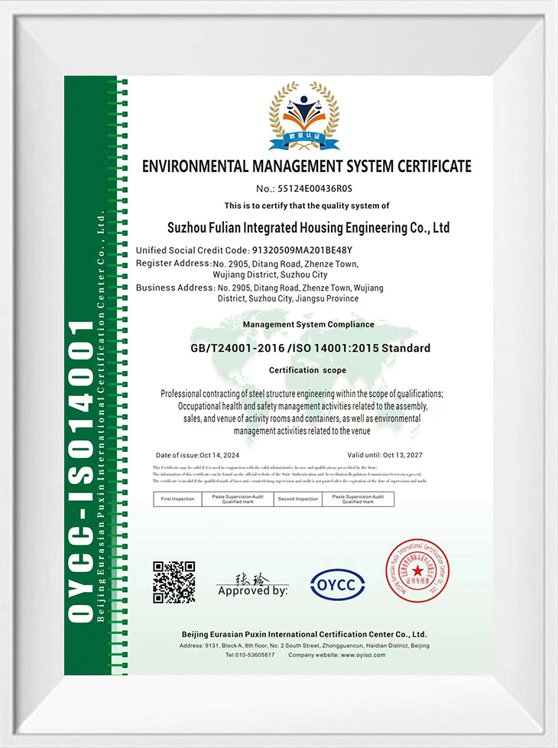
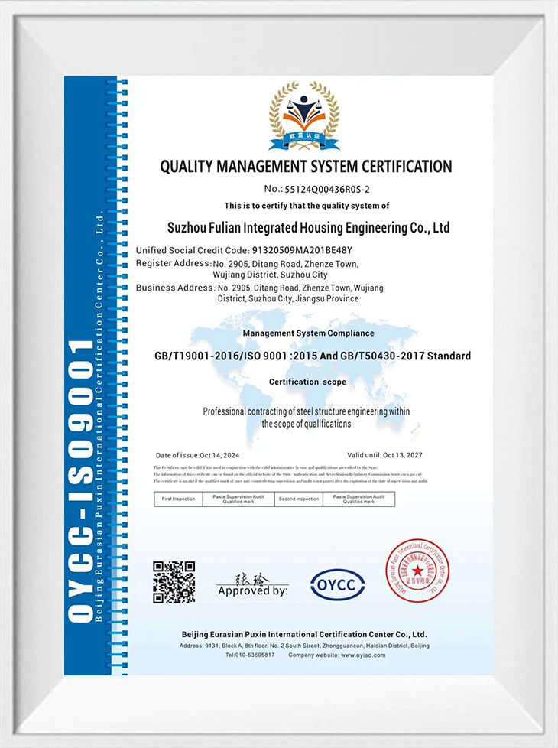
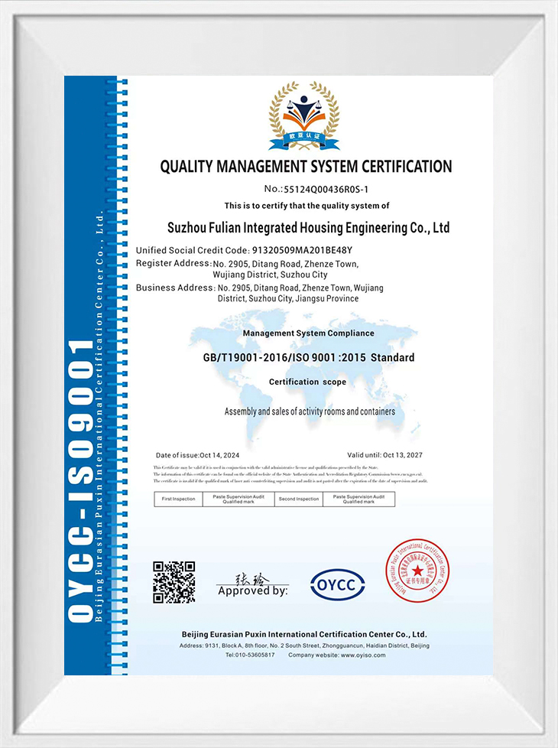
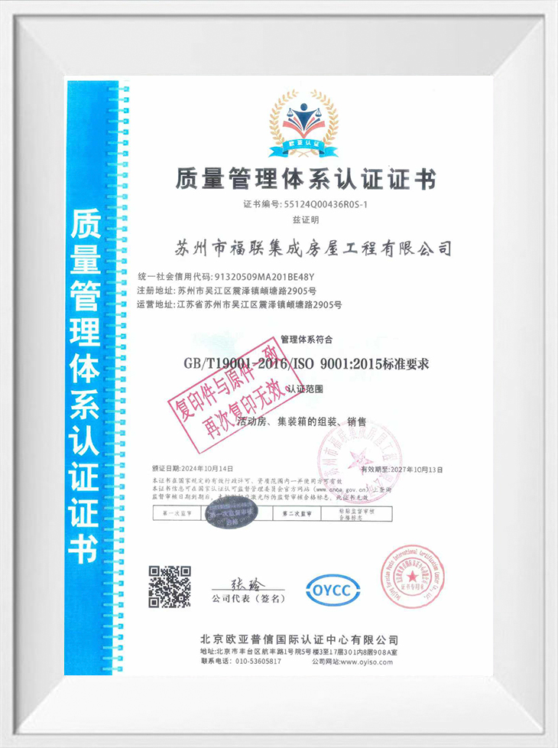
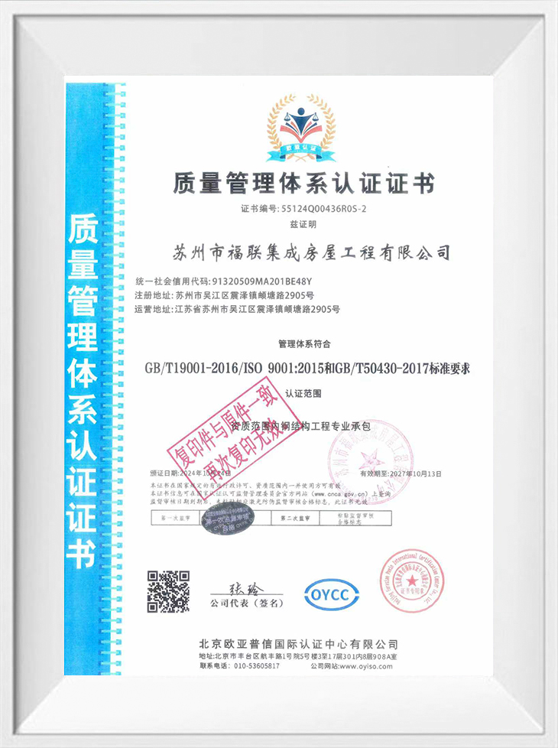
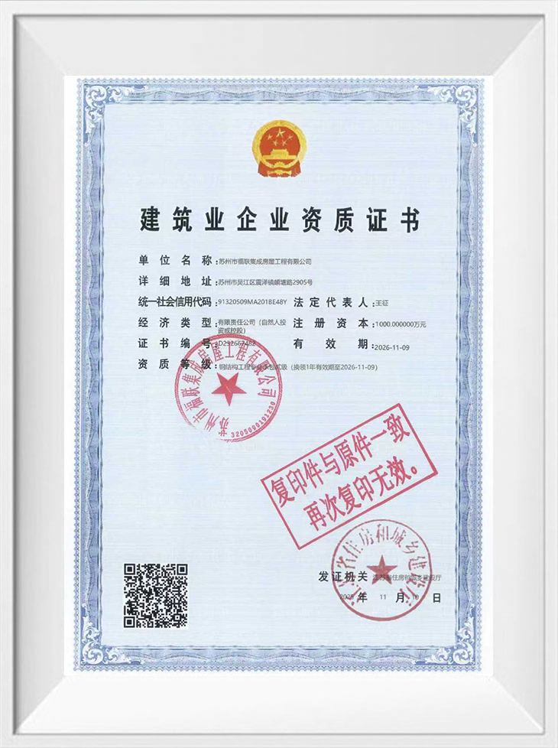
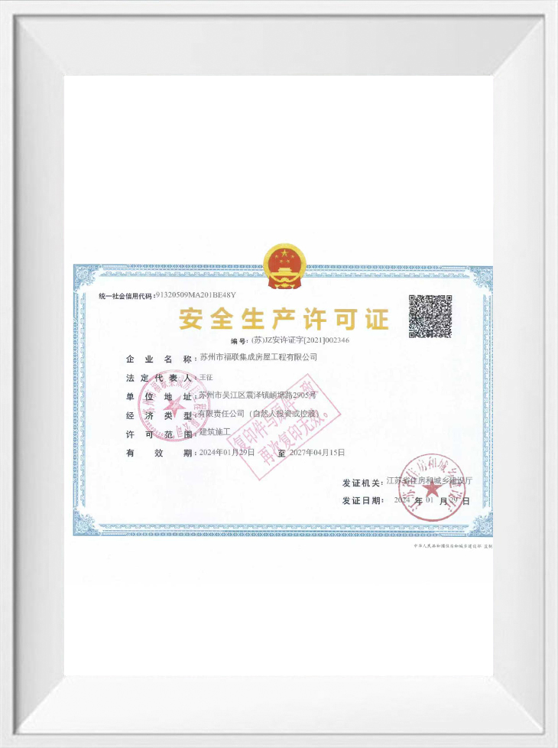
With strong technical capabilities, it has passed multiple management system certifications and holds several utility model patents.patents.
Source Manufacturer
We are a manufacturer with SGS authoritative industry andtrade integration, with CE,ISO, ROHS and other certifications.
SUPPORT CUSTOMIZATION
-

Factory Direct
Competitive Price
-

Professional Team
One-stop Service
-

Customized Design
Support OEM/ODM
-

Quality Assurance
Strict Quality Control
-

Fast Delivery
On-time Delivery
EVENT EXHIBITION
 Explore More
-
2026-10-05
-
2026-09-28
-
2026-09-23
-
2026-09-14
-
2026-09-11
Professional Guide to Custom-Designed Tiny Container House Solutions
The luxury modular construction sector has witnessed a significant transformation with the emergence of custom-designed tiny container houses, and custom-designed tiny container house solutions have become the preferred choice for discerning clients seeking premium, personalized living spaces that combine mobility with high-end comfort. These high-end customized luxury houses are professionally designed and elaborately decorated in line with clients' preferences and practical demands. Built with high-strength steel frames, the houses adopt premium exterior panels, thermal insulation layers, and waterproof anti-corrosion treatments. Various stylish appearances including wood grain, metallic paint, and glass curtain wall are available. The interior boasts exquisite layout, full interior finishing, intelligent control systems, central air conditioning, complete sanitary ware, and soft furnishing. This comprehensive guide examines the customization parameters, technical specifications, and quality considerations that define modern custom-designed tiny container house manufacturing.
Premium Exterior and Architectural Customization
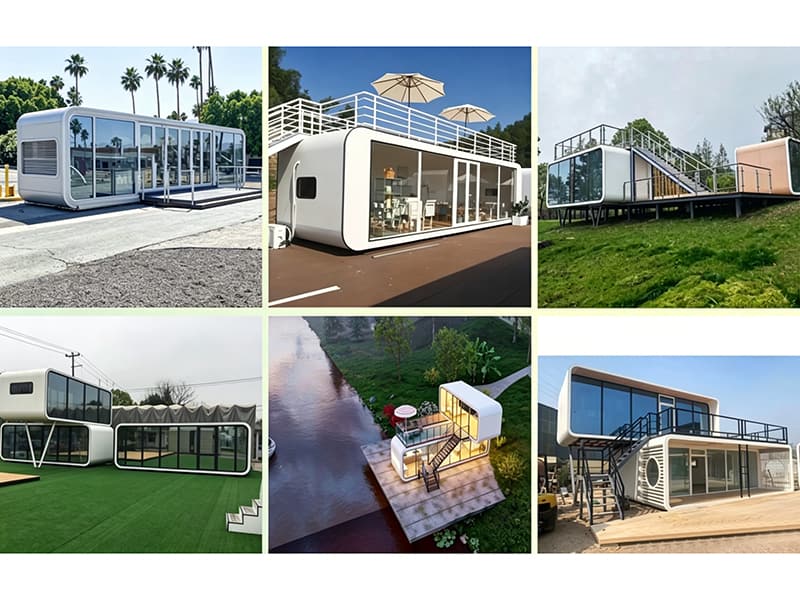
Exterior and architectural customization represents the most visible aspect of custom-designed tiny container house projects, enabling clients to create distinctive structures that reflect personal style and integrate seamlessly with their surroundings. These houses are professionally designed and elaborately decorated in line with clients' preferences and practical demands. Various stylish appearances including wood grain finishes that provide a natural, warm aesthetic, metallic paint for a sleek contemporary look, and modern glass curtain walls that maximize natural light while offering panoramic views. The premium exterior panels are available in a range of high-quality materials, with color options fully customizable to match specific design schemes or brand identities, offering highly diversified architectural aesthetics for luxury projects.
The customization process for a custom-designed tiny container house begins with a detailed consultation to define the exterior styling, dimensional requirements, and architectural features. The manufacturer's design team develops technical drawings and 3D renderings that bring the client's vision to life. The high-strength steel structure frame is engineered to support a wide range of exterior treatments, from lightweight composite panels to heavier architectural cladding systems. The building envelope incorporates premium insulated thermal layers and advanced waterproof, anti-corrosion treatments that guarantee exceptional structural integrity, delivering a safe, stable, and weather-resistant eco-luxury living space that withstands harsh outdoor climates and maintains its aesthetic appeal over decades of service.
Customization extends to the building's architectural features, including roof configurations, window systems, and outdoor living spaces. The roof can be designed with green roofing systems, solar panel integration, or dramatic overhangs that create distinctive architectural character. Window systems can be specified with floor-to-ceiling glazing, sliding glass walls, or specialized energy-efficient glass panels that blur the lines between indoors and outdoors while maintaining thermal performance. Outdoor living spaces, including decks, patios, and terraces, can be integrated into the design, creating seamless indoor-outdoor living experiences that are highly valued in luxury hospitality and residential applications.
Exterior and Architectural Customization Options
- Wood grain, metallic paint, or glass curtain wall exterior finishes
- Custom exterior colors and architectural cladding materials
- Floor-to-ceiling window systems and panoramic glazing options
- Roof configurations with green roofing or solar panel integration
- Integrated decks, patios, and outdoor living spaces
- Premium insulated thermal layers and waterproof anti-corrosion treatments
- Custom sizes and configurations fully supported
Turnkey Interior Finishing and Smart Home Integration
Turnkey interior finishing and smart home integration represent the hallmark of custom-designed tiny container house projects, delivering immediate comfort without requiring secondary on-site decoration. The interior boasts exquisite layout, full interior finishing, intelligent control systems, central air conditioning, complete sanitary ware, and soft furnishing. The houses are delivered as fully finished, sophisticated living spaces equipped with high-end furniture configurations, premium modern washroom and bathroom facilities, and comprehensive interior finishing that includes wall treatments, flooring, and custom millwork. The integrated smart-home system provides centralized control of lighting, climate, security, and entertainment systems, offering convenience and energy efficiency at the touch of a button or voice command.
The interior design process for a custom-designed tiny container house involves close collaboration between the client and the manufacturer's design team to create spaces that reflect individual tastes while maximizing functionality within the compact footprint. Custom cabinetry, built-in storage solutions, and space-saving furniture are integrated into the design to optimize every square meter of interior space. High-end finishes include premium flooring materials, custom wall coverings, and designer lighting fixtures that create a luxurious ambiance. The full interior finishing ensures that every surface is completed to the highest standards, with meticulous attention to detail in the fit and finish of all components.
The sanitary ware and bathroom facilities are specified with premium fixtures, including designer toilets, vanities, showers, and faucets that combine aesthetics with durability. Energy-efficient fixtures and water-saving technologies are incorporated to reduce environmental impact while maintaining the luxurious experience. The integration of sound insulation, thermal preservation, comfort, environmental protection, and aesthetic appeal creates a harmonious living environment that exceeds the expectations of even the most discerning clients. This turnkey approach eliminates the need for costly and time-consuming on-site finishing work, allowing clients to occupy their custom-designed tiny container house immediately upon deployment.
Interior and Smart Home Features
- Exquisite layout with full interior finishing and high-end furniture configurations
- Intelligent integrated smart-home system for centralized control
- Central air conditioning for year-round comfort
- Complete sanitary ware with premium modern bathroom fixtures
- Custom cabinetry, built-in storage, and space-saving furniture
- Sound insulation and thermal preservation for optimal comfort
- Turnkey delivery with no secondary on-site decoration required
Mobility, Modularity, and Logistics Efficiency
Mobility and modularity are defining characteristics of custom-designed tiny container house solutions, offering flexibility that traditional construction cannot match. As movable, combinable, quickly deployable, and reusable high-end modular buildings, these houses cater to diverse personalized customization requirements while maintaining the ability to be relocated, expanded, or reconfigured as needs evolve. Perfectly balancing modular scalability and portability, the entire villa can be easily combined, relocated, or expanded. The modular design allows multiple units to be stacked or arranged side by side to create larger living spaces or multi-unit developments, with each unit serving as a standalone living module or integrating with others to form larger complexes.
The logistics efficiency of custom-designed tiny container houses is a significant advantage for international projects. The units can be shipped efficiently to the jobsite and deployed with minimal civil engineering work, ensuring ultra-fast project turnaround. Standard 20-foot and 40-foot configurations are designed to fit within shipping container dimensions, optimizing ocean freight costs and simplifying inland transportation. The high-strength steel frame and modular construction ensure that units arrive at the destination in perfect condition, ready for rapid deployment with minimal on-site preparation. Installation typically requires only a crane to position the unit and connect utilities, with full occupancy achieved within days rather than months.
The reusability and scalability of custom-designed tiny container houses provide long-term value for investors and developers. Units can be relocated to new sites as project requirements change, extending their service life beyond that of traditional construction. The modularity enables phased development, with new units added as demand grows, without disrupting existing operations. The eco-friendly sustainability features align with global green building standards, minimizing site environmental impact and supporting carbon-reduction initiatives. These highly autonomous prefab villas serve as ideal turnkey investments for upscale glamping resorts, eco-friendly hotels, private vacation cabins, and modern suburban residences.
Comparison of Custom-Designed Tiny Container House Categories
| Feature | Exterior & Architectural | Interior & Smart Home | Mobility & Logistics |
| Primary Focus | Aesthetic appeal and building envelope | Living comfort and convenience | Flexibility and deployment speed |
| Customization Level | Full exterior styling and finishes | Complete interior design and systems | Modular configuration and scalability |
| Structural Materials | High-strength steel + premium exterior panels | Finished surfaces + premium fixtures | Modular steel frame construction |
| Key Features | Wood grain, metallic, glass curtain wall | Smart home, central AC, full sanitary ware | Movable, combinable, reusable |
| Service Life | 20-50 years with proper maintenance | 20-50 years with proper maintenance | 20-50 years with proper maintenance |
| Typical Applications | Luxury resorts, private residences | Upscale glamping, vacation cabins | Eco-hotels, suburban developments |
The success of any custom-designed tiny container house project depends significantly on the manufacturing expertise and design capabilities of the supplier. A reputable manufacturer employs a professional design team that integrates client preferences with practical construction requirements to create unique, personalized living spaces. The fabrication process includes precision steel cutting, welding, panel installation, interior finishing, and thorough inspection of finished units before shipping. This systematic approach reduces the risk of defects and ensures that each custom-designed tiny container house performs to specification throughout its service life. The high-strength steel frame and premium materials guarantee exceptional structural integrity, delivering a safe, stable, and weather-resistant eco-luxury living space.
Suzhou Shengtu Integrated Housing Co., Ltd. has established itself as a reliable provider of custom-designed tiny container house solutions through seven years of domestic trade experience and a strategic expansion into overseas markets in 2026. The company's production facility is equipped with a complete set of modular house manufacturing equipment, including fully automatic cold bending forming equipment, automatic coating lines, and stamping profile production systems. This comprehensive manufacturing capability enables the company to produce custom-designed tiny container houses with consistent quality and efficient production lead times. The company's design team provides professional design support to help clients translate their vision into practical modular solutions. The company holds multiple management system certifications, demonstrating its commitment to manufacturing excellence and product quality.
Selecting the appropriate customization level for a custom-designed tiny container house requires careful evaluation of project-specific requirements. Exterior and architectural customization addresses aesthetic appeal and environmental resilience. Interior and smart home customization enhances living comfort and convenience. Mobility and logistics customization ensures flexible deployment and long-term value. Across all categories, the high-strength steel frame and premium materials deliver exceptional structural integrity, while the full interior finishing and smart home integration provide immediate comfort without requiring secondary on-site decoration. The mobility and modularity of these high-end modular buildings make them ideal for upscale glamping resorts, eco-friendly hotels, private vacation cabins, and modern suburban residences worldwide.
Frequently Asked Questions
Q1: What customization options are available for custom-designed tiny container houses?
Manufacturers of custom-designed tiny container houses offer extensive customization including exterior finishes (wood grain, metallic paint, glass curtain wall), floor plans, interior finishes, smart home systems, and furniture configurations. The houses are professionally designed and elaborately decorated in line with clients' preferences and practical demands. Custom sizes, colors, and configurations are fully supported to meet diverse project requirements.
Q2: What is the expected service life of a custom-designed tiny container house?
Custom-designed tiny container houses constructed with high-strength steel frames and premium exterior panels typically have a design service life of 20 to 50 years with proper maintenance. The high-strength steel frame and premium insulated thermal layers with advanced waterproof and anti-corrosion treatments guarantee exceptional structural integrity, delivering a safe, stable, and weather-resistant eco-luxury living space.
Q3: How long does it take to deploy a custom-designed tiny container house?
Custom-designed tiny container houses are designed for rapid deployment, with the entire villa shipped efficiently to the jobsite and deployed with minimal civil engineering work. Delivery typically takes 3 to 5 weeks from order placement to customization completion for standard configurations. On-site installation can be completed within days, with full occupancy achieved significantly faster than traditional construction.
Q4: Can custom-designed tiny container houses be relocated or expanded?
Yes, as movable, combinable, quickly deployable, and reusable high-end modular buildings, these houses can be easily combined, relocated, or expanded. The modular design allows multiple units to be stacked or arranged side by side, and the entire villa can be shipped efficiently to new locations as needs evolve. This flexibility provides long-term value for investors and developers.
Q5: What certifications should I look for when selecting a custom-designed tiny container house manufacturer?
When evaluating custom-designed tiny container house manufacturers, buyers should prioritize suppliers with ISO 9001 quality management certification, CE marking for European market compliance, and SGS verification. Established manufacturers maintain comprehensive documentation of quality monitoring systems, material certifications, and compliance testing reports.
Get In Touch
If you have any questions or suggestions, please leave us a message.
Copyright © Suzhou Shengtu Integrated Housing Co., Ltd. All Rights Reserved
PrivacyCustom Modular Container House Manufacturers
