 en
en
 English
  русский
  Français
  عربى
عربى 

What Is a Foldable Container House Used For? Applications and Benefits
Content
- Foldable Container House Applications: Where This Building Type Earns Its Keep
- The Measurable Benefits of a Foldable Container House Over Site-Built Cabins
- What to Check Before You Buy a Foldable Container House
- Where the Cost Per Use Savings Actually Come From
- Limitations to Plan Around
- Frequently Asked Questions
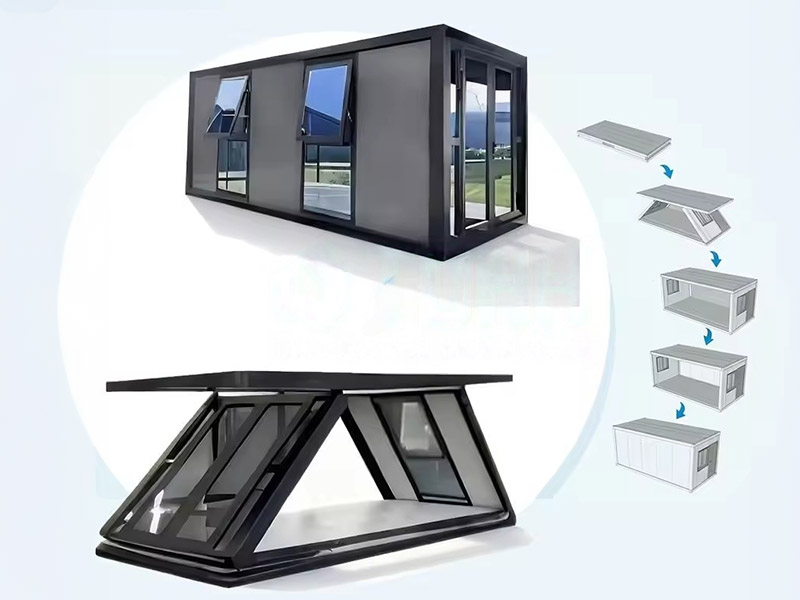
A foldable container house is a transportable modular building whose wall, roof, and floor panels fold into a compact shipping package and lock into place when deployed. Because the structure collapses to a fraction of its usable volume, buyers move three to four units in the same 40-ft container that would carry one assembled cabin. This transport advantage, not the unit price alone, decides whether a project turns to foldable construction.
Foldable Container House Applications: Where This Building Type Earns Its Keep
Foldable container houses are used wherever delivery speed, transport economy, and relocatability decide whether a project is feasible; in those settings they replace site-built huts, conventional container cabins, and tents.
- Construction site crew housing and site offices. Contractors on infrastructure, industrial, and urban renewal projects use foldable units because they arrive complete and redeploy to the next site.
- Disaster relief and emergency shelter. Aid agencies value the small shipping volume and rapid setup; a 20-ft unit is occupied within hours of truck arrival.
- Mining, oil, and gas remote camps. Fly-in fly-out sites need housing that moves when a seam or well location shifts, and the foldable shell tolerates repeated relocation.
- Agriculture and rural field stations. Farm offices, seasonal housing, and equipment shelters benefit from the same transport math as remote camps.
- Commercial and public service modules. Pop-up retail, on-site medical rooms, security checkpoints, and canteens use foldable units because a standard truck needs no wide-load permit.
- Military and defense field accommodation. Quick deployment and compact storage make foldable units practical for temporary barracks and command posts.
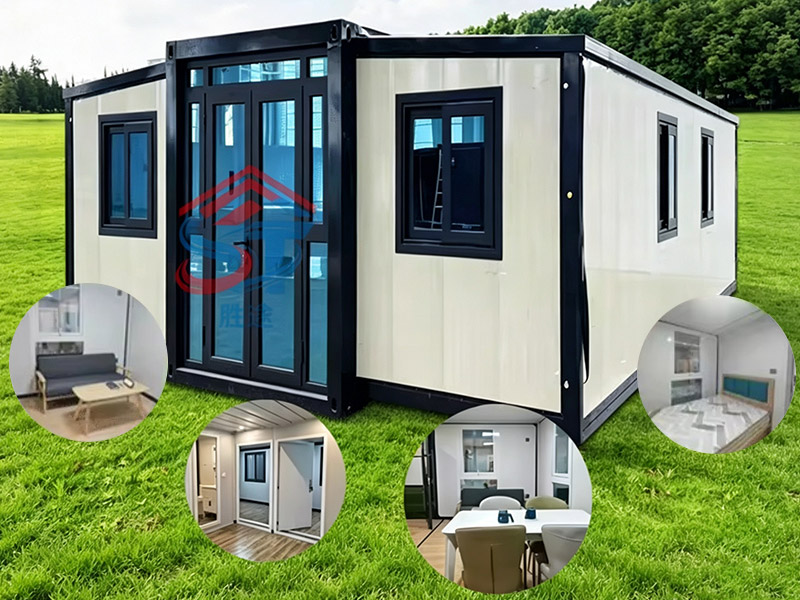
For applications that need more usable width, an expandable version doubles or triples the interior floor area on arrival. A double-wing expandable container house extends both side panels outward, turning a 20-ft transport envelope into a room roughly 6 m wide for field clinics, site offices, and pop-up stores.
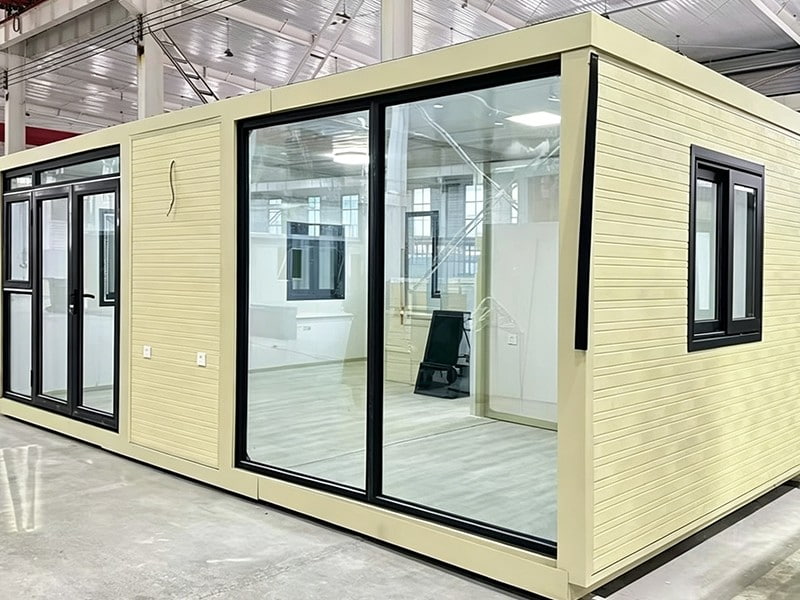 Double Wing Expandable Container House for Spacious Mobile WorkspacesThis expandable unit widens both sides to create a roughly 6-meter-wide interior from a 20-ft transport envelope, making it practical for field clinics, site offices, and pop-up stores that need extra usable floor area.View Product →
The Measurable Benefits of a Foldable Container House Over Site-Built Cabins
Compared with a conventional site cabin, a foldable container house cuts delivery cost, setup labor, and the cost of every relocation cycle. The difference shows up in the first deployment.
| Metric | Foldable container house | Standard container cabin | Panel board house |
| Units per 40-ft container | 3-4 | 1 | 2 |
| On-site setup time | 1-2 hours | 4-8 hours | 1-2 days |
| Relocation cycles | 5 or more | 2-3 | rarely practical |
| Foundation requirement | level gravel or pads | concrete pad recommended | strip footing |
| Frame service life | 15-20 years | 10-15 years | 8-12 years |
At four units per container instead of one, freight cost per square meter of floor area drops by 60 to 70 percent on long-haul routes. Setup measured in hours changes crew scheduling: two people, not a four-man gang, commission each unit.
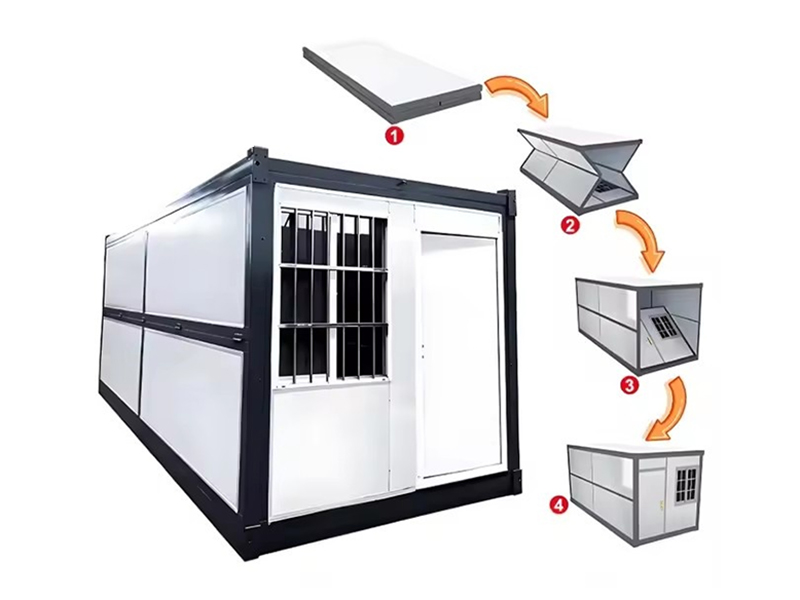
Setup speed varies by model. An X-type folds face-to-face and can often be opened with manual jacks; a Z-type folds as a single unit and is fastest when a light forklift is available.
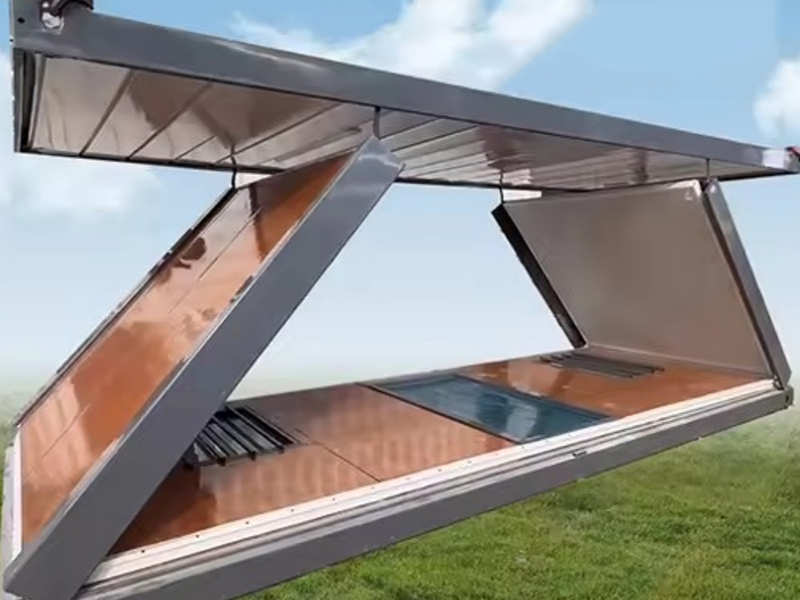 Z-Type Foldable Shipping Container House with Rapid On-Site DeploymentFeaturing a single-unit Z-fold design, this house unfolds quickly with a light forklift and stacks compactly for freight. It suits project managers who prioritize fast setup and low transport costs across relocations.View Product →
Field results also depend on the production standard. A supplier such as Suzhou Shengtu Integrated Housing Co., Ltd. publishes the engineering and manufacturing standards for prefab shipping container homes; buyers who compare those standards tend to receive weld quality, insulation, and coating tolerances that match the brochure.
What to Check Before You Buy a Foldable Container House
Buyers who get predictable field performance check four things: steel grade, insulation specification, fold mechanism durability, and the real shipping ratio. Skip one and the unit may arrive on budget but fail inside a year.
Steel grade and coating
Q235 or Q355 cold-formed steel with hot-dip galvanizing is the baseline for 15-year outdoor service. Ask for the frame drawing and coating thickness in micrometers.
Insulation package
EPS, rock wool, and polyurethane differ in fire behavior and R-value. For cold climates, specify 75-100 mm rock wool or polyurethane instead of the default EPS.
Fold mechanism durability
Hinges, lock bars, and weather seals carry repeated load cycles. A credible manufacturer states the folding-cycle count used in component testing.
Shipping ratio and lifting plan
Confirm the units per 40-ft container and the gross weight of the folded package; this decides whether the site needs a crane, a forklift, or manual jacks.
The fold geometry decides the lifting arrangement. An X-type foldable shipping container house uses two half-units that fold face-to-face, so a small crew opens it horizontally without a crane. That makes it the common choice for restricted-access sites.
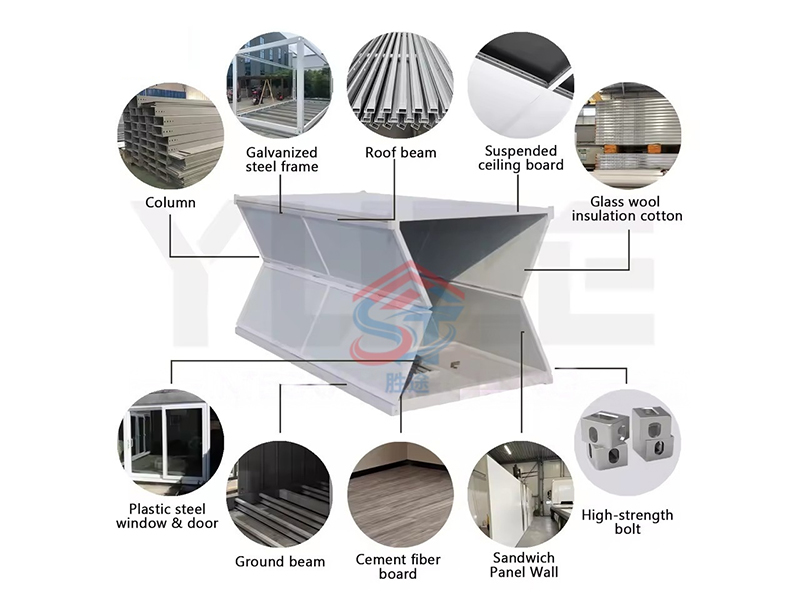 X-Type Foldable Shipping Container House for Restricted-Access SitesWith two half-units folding face-to-face, this model can be opened horizontally by a small crew without a crane, making it a common choice for sites with limited access while still supporting module stacking and splicing.View Product →
For frame behavior and joint details, read the complete engineering comparison of flat-pack and detachable container houses before selecting a supplier.
X-type fold
Two half-units fold face-to-face and open horizontally. Manual jacks handle setup on stable ground, making it the best fit for restricted-access sites.
Z-type fold
A single unit folds in a Z profile and needs one light crane or forklift lift. Simpler paperwork for single-unit orders.
Double-wing expandable
Side panels extend outward after positioning, delivering the largest interior width for clinics, offices, and retail fit-outs.
Where the Cost Per Use Savings Actually Come From
The cost case is built on reuse cycles and freight volume, not the purchase price alone. A unit that ships at a fraction of the volume of an assembled cabin pays its premium back in the first deployment.
On a five-year camp contract, a foldable unit with a 15-year frame moved five times delivers about six years of usable service per purchase. The same contract would need two or three conventional cabins, each with its own transport bill.
Limitations to Plan Around
A foldable container house is not a substitute for a permanent building. Plan around its span limits, insulation threshold, and the site access needed for unfolding.
- Interior clear span is roughly 3 m in standard modules; wider rooms require an expandable variant.
- Thermal performance is set by the insulation package; arctic or desert duty needs upgraded panels, windows, and door seals.
- The folded unit needs level ground and clearance during unfolding; tight urban lots complicate the setup sequence.
- Repeated folding cycles wear hinges and weather seals; a permanently parked unit should not be cycled unnecessarily.
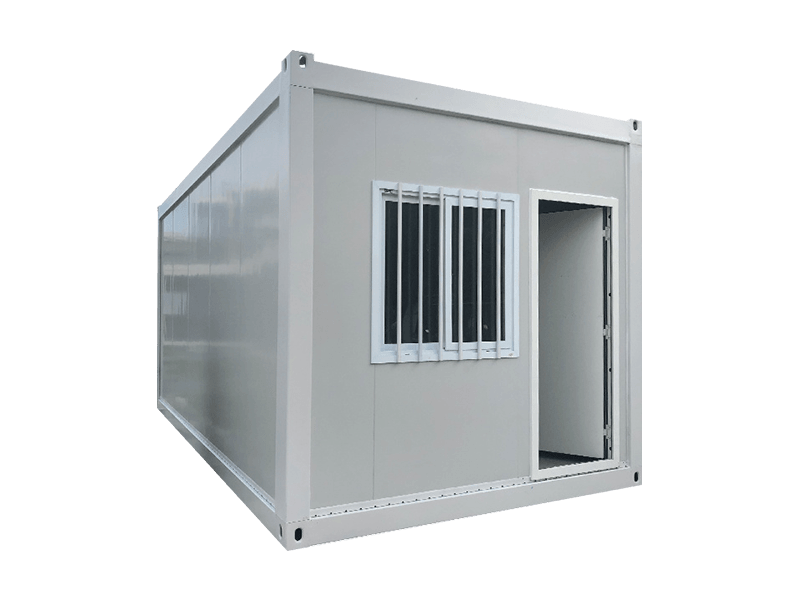
Match the unit to the duty. A foldable shell is excellent for camps, relief work, and mobile commercial space; if the building will never move, a conventional prefab container house may give more floor area for the same budget.
Frequently Asked Questions
How long does a foldable container house last?
A properly anchored unit with hot-dip galvanized steel framing and a maintained paint system serves 15-20 years in static use. Hinges and door seals wear first; inspect them at every relocation.
Can a foldable container house be used in winter?
Yes, when the insulation matches the climate. Specify 75-100 mm rock wool or polyurethane panels, upgraded seals, and a suitable heating source. Units so specified operate around -20 C in mountain and high-latitude projects.
Do you need a crane to unfold a foldable container house?
It depends on the model. X-type units open with manual jacks on level ground; Z-type units usually need a light crane or forklift because the panel stack lifts as one piece.
How many foldable container houses fit in one shipping container?
Most manufacturers quote three to four units of 20-ft footprint in a 40-ft container, depending on folded height and wall thickness. Confirm the number and gross weight before booking freight.
 View All

Get In Touch
If you have any questions or suggestions, please leave us a message.
Copyright © Suzhou Shengtu Integrated Housing Co., Ltd. All Rights Reserved
Custom Modular Container House Manufacturers
