 en
en
 English
  русский
  Français
  عربى
عربى 
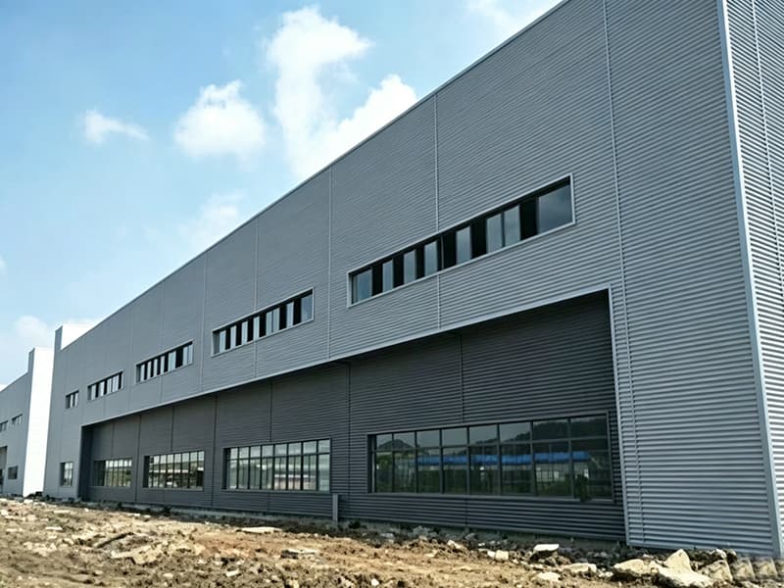

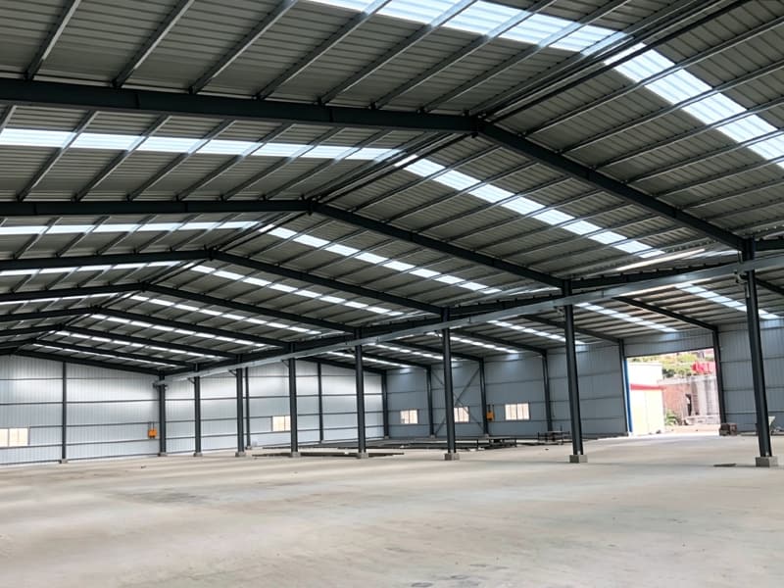
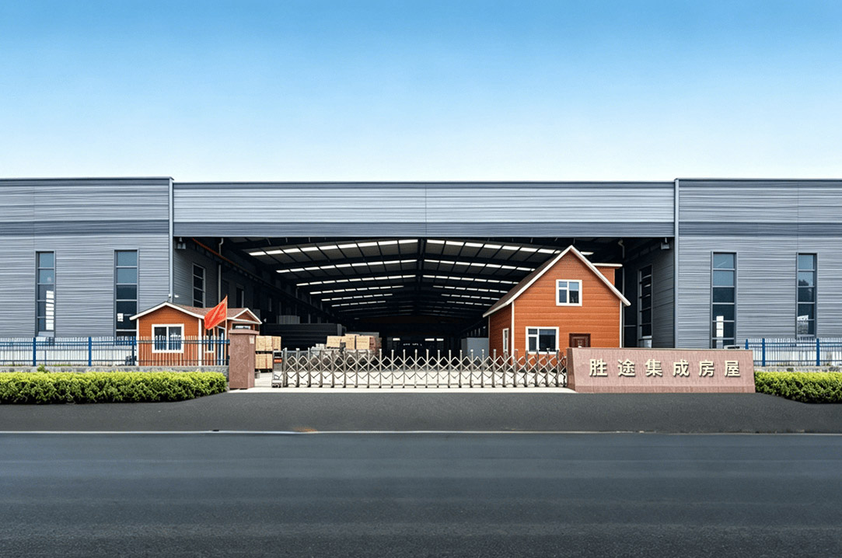
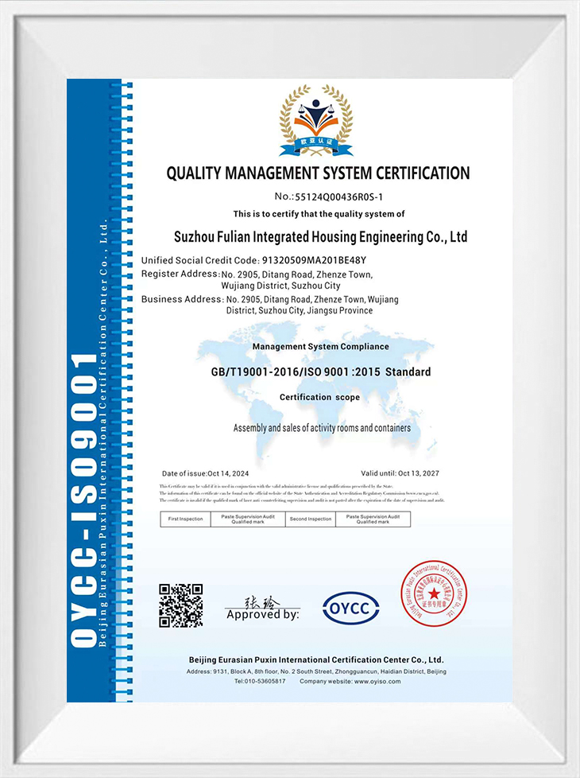
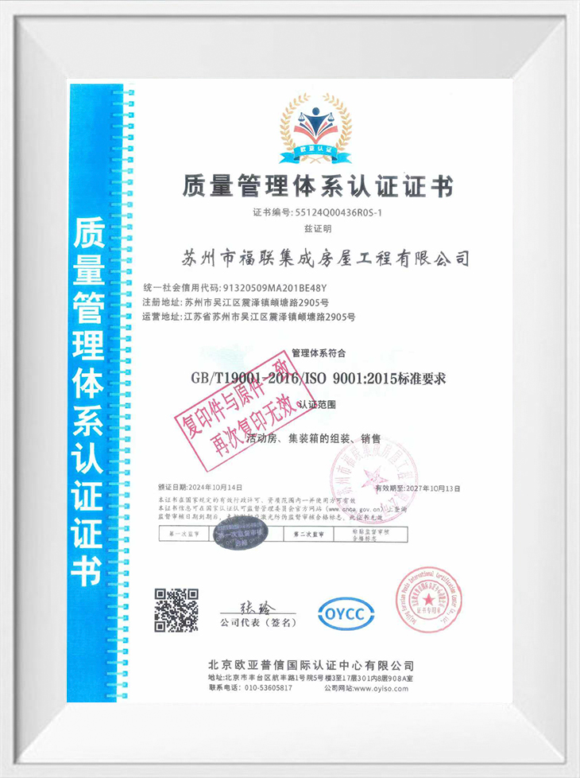
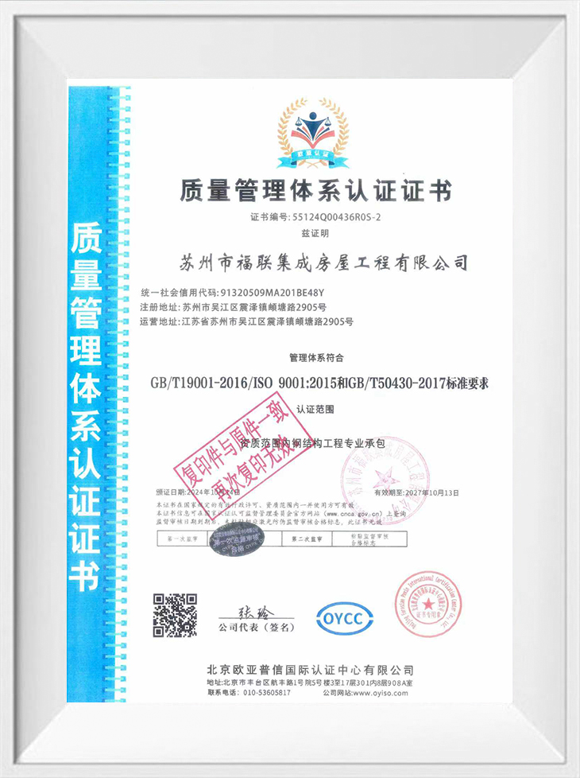
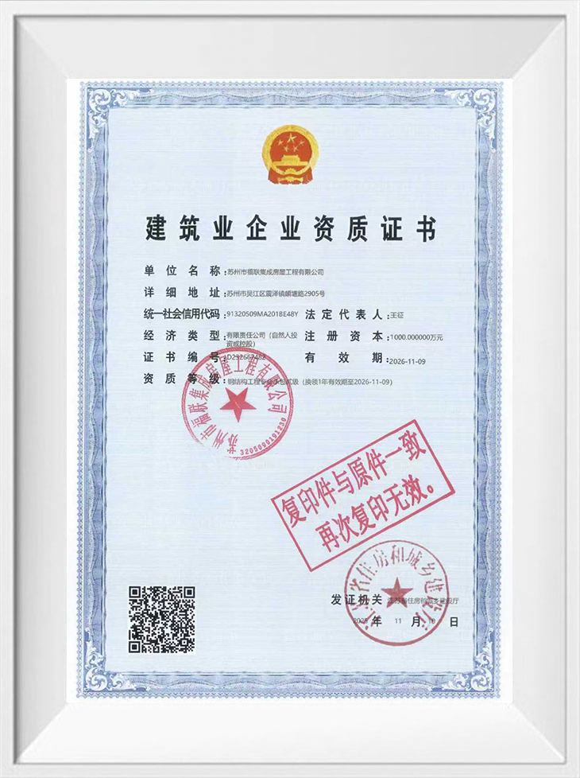
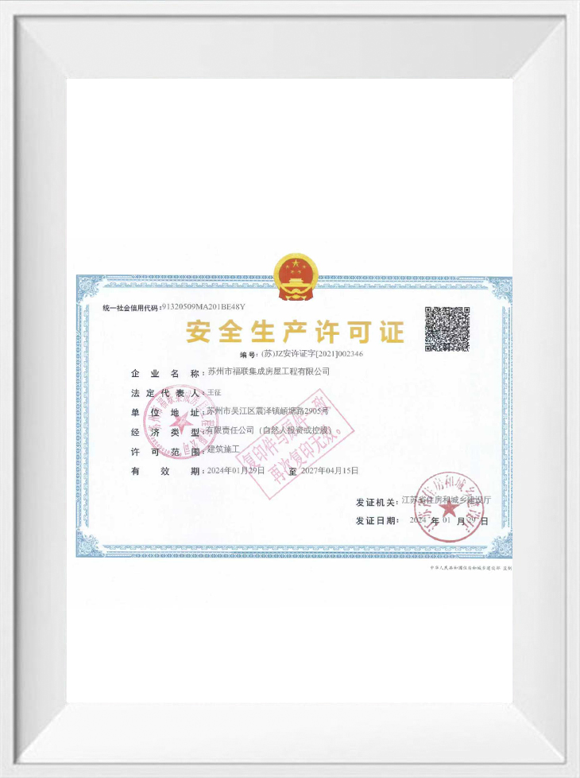
Suzhou Shengtu Integrated Housing Co., Ltd. is well-known China Steel Structure suppliers and Steel Structure company, mainly engages in prefabricated modular houses, packaged modular houses, integrated houses, steel structure projects, and color steel sheet houses. Formerly known as Suzhou Fulian Integrated Housing Engineering Co., Ltd., the company has engaged in domestic trade for 7 years, mainly undertaking government projects. In 2026, it adopted the new corporate name Suzhou Shengtu Integrated Housing Co., Ltd. to build an overseas business platform. The company is equipped with a complete set of modular house production line equipment, including fully automatic cold bending forming equipment, automatic coating line, stamping profile production line, and a complete set of supporting equipment. The production process is standardized and mold-based, ensuring high-quality and reliable product safety. Since the establishment of the company, it has adhered to the principle of "honesty as the foundation, customer first", and based on the business and sales concept of "quality as the foundation, precise and meticulous", it strives to provide customers with comprehensive high-quality services, while also enabling the company to achieve significant development. The company specializes in the production and sales of various lightweight color steel houses, integrated houses, and packaged boxes as a diversified company. The company has a rich quality monitoring system, organizing design, production, and installation strictly in accordance with national standards and technical specifications. It continuously innovates itself, creating a series of representative excellent projects, which have received wide acclaim from the industry. The company adheres to the quality policy of "unwavering quality pursuit, everything for the customer", regards quality, service, and reputation as the life of the company, and considers improving the quality of employees as the greatest core driving force for the company's development.
The company has recently launched packaged box-type houses. Since their introduction to the market, they have been widely recognized in various fields. This product integrates unitization and modularization, featuring clean and environmentally friendly, long service life, convenient installation, and wide application fields. It is widely used in construction, railways, highways, water conservancy projects, power, outdoor oil and coal mining, tourism, and military camping, etc. The sealing, insulation, waterproofing, moisture resistance, corrosion resistance, fire resistance, and aesthetics of this product are superior to the original color steel houses in terms of these aspects.
"Seeking survival through quality, seeking development through service, and seeking benefits through management" is the company's adhered policy. "Collaboration and mutual assistance, dedicated dedication" is the company's team concept. Establishing an "people-oriented, technological innovation" corporate culture is the company's unremitting pursuit goal. All the company's employees are dedicated to serving you.

Steel Structure Suppliers
Steel structures weigh only one-fifth as much as brick-and-concrete buildings, offering advantages such as high strength, large spans, and ample usable space. They exhibit superior seismic and impact resistance compared to traditional constructions, are easy to dismantle, recyclable, environmentally friendly, and have a long service life. Steel structures are widely used in factory buildings, carports, warehouses, perimeter walls, and other applications due to their versatility and adaptability.
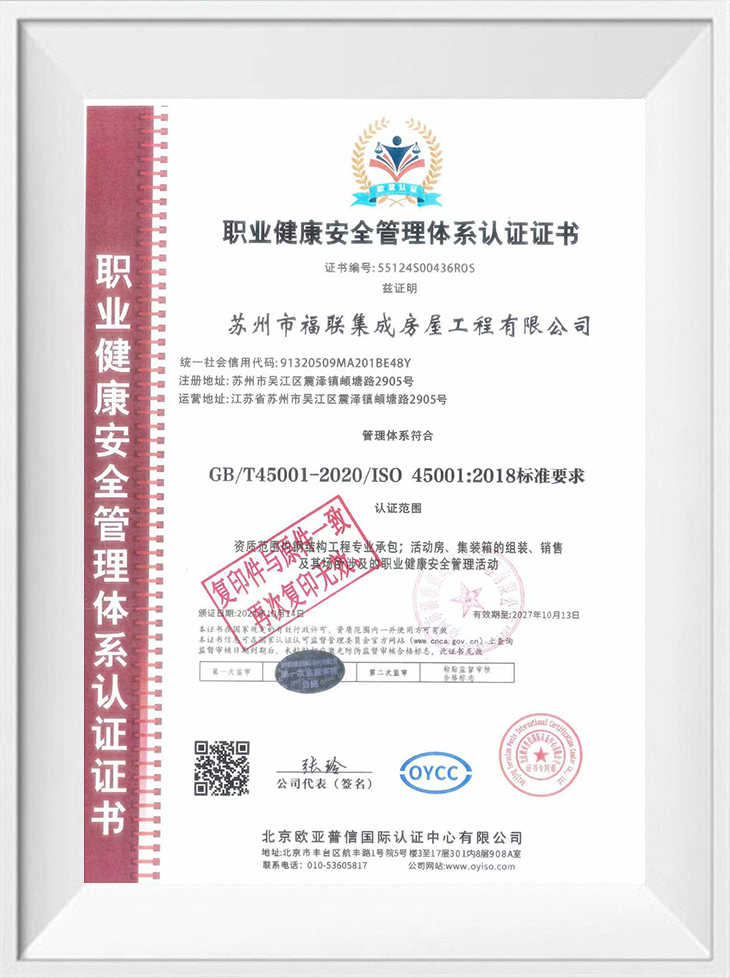
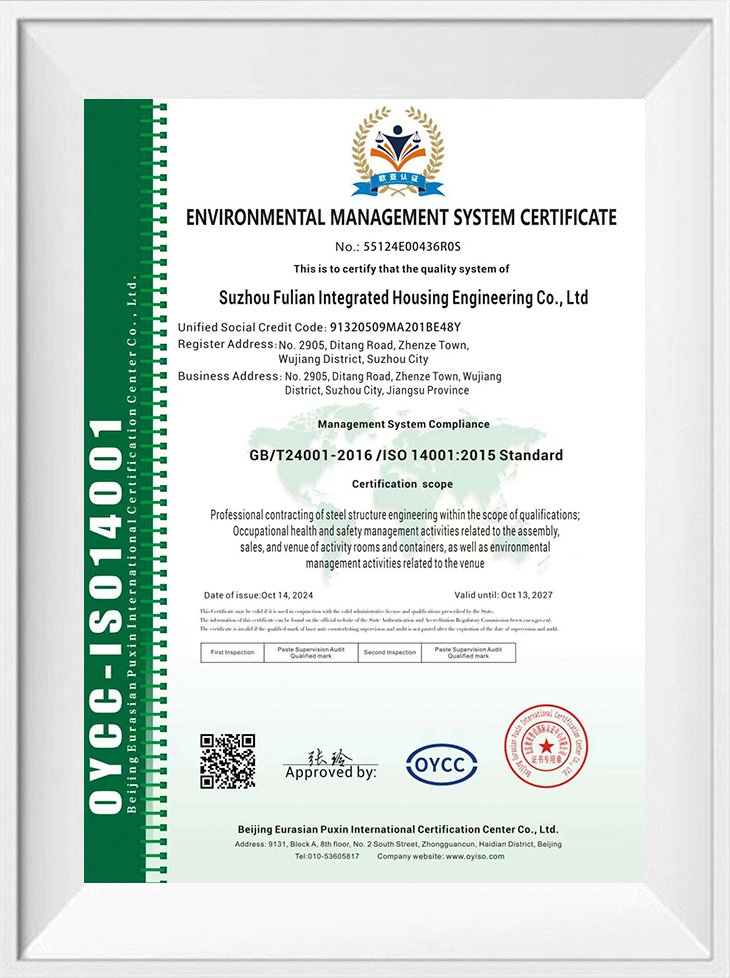
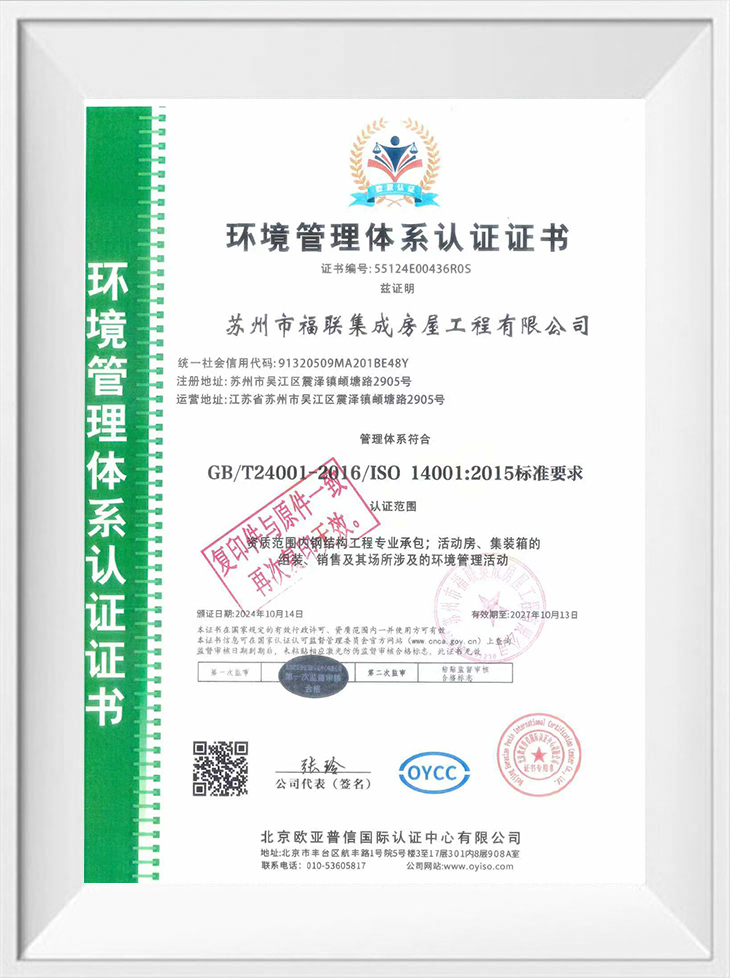
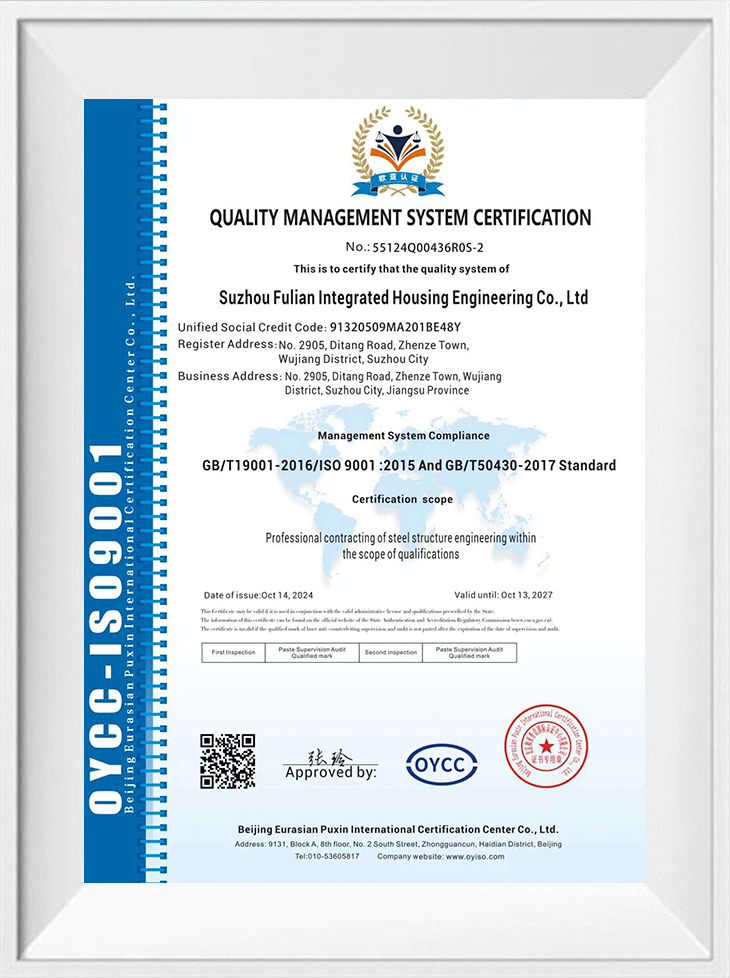
-
 2026-10-05
-
2026-09-28
-
2026-09-23
-
2026-09-14
1. Industry Overview and Global Shift Toward Prefabricated Steel Engineering
In the global industrial, commercial, and infrastructure construction sectors, the shift toward off-site prefabrication has accelerated rapidly. Traditional reinforced concrete construction methods often suffer from prolonged project schedules, heavy reliance on skilled site labor, unpredictable environmental disruptions, high waste generation, and substantial long-term maintenance costs. As international project owners demand faster site turnaround, predictable expenditure, and strict quality control, prefabricated steel structure systems have become the preferred structural methodology for modern industrial development.
A prefabricated steel structure is a pre-engineered structural framework composed of primary load-bearing elements, secondary framing members, and integrated wall and roof cladding systems. Every primary beam, column, purlin, and wall sheet is manufactured inside a factory under standardized mold-based environments before being packed and transported to the job site. Once delivered, the entire building framework is assembled using precision bolt connections rather than intensive on-site structural welding.
This off-site industrialization strategy shifts up to ninety percent of structural framing work away from the outdoor construction zone. By decoupling building fabrication from weather dependency and local labor constraints, prefabricated steel structure engineering enables rapid site assembly, predictable structural performance, long operational service life, and excellent seismic resilience across demanding global markets.
2. Core Manufacturing Architecture and Structural Technologies
A commercial-grade prefabricated steel structure system relies on an integrated structural matrix engineered to resist high wind pressure, seismic movement, dead loads, and operational overhead crane forces.
2.1 Primary Structural Steel Framing
The primary load-bearing framework forms the main structural spine of the building. Heavy steel columns and roof rafters are fabricated from structural steel plates through automated cutting, assembly, submerged arc welding, and straightener operations. Primary members are engineered as welded H-sections, box sections, or lattice trusses according to clear-span requirements. Factory flange and web prepunching ensures exact hole alignments for high-strength structural bolt installation on site.
2.2 Secondary Framing and Automatic Cold-Bending Forming
Secondary framing members distribute surface cladding loads directly to the primary steel columns and rafters while providing lateral stability to the entire building structure:
- Roof Purlins and Wall Girts: Cold-rolled C-section or Z-section profiles are produced through continuous automatic cold-bending forming equipment. Z-shaped purlins allow overlap framing over continuous bays, maximizing structural efficiency and load distribution.
- Structural Bracing Systems: Diagonal rod bracing, portal frames, and pipe bracing systems are integrated into roof and wall bays to absorb longitudinal wind shear and earthquake forces.
2.3 Advanced Anti-Corrosion Surface Finishing
Structural steel durability is directly determined by its surface preparation and protective coating quality. Factory steel processing includes automated shot blasting to remove scale and rust down to near-white steel finish standards. Structural members then pass through an automated coating line where zinc-rich primers, epoxy intermediate coatings, or polyurethane topcoats are applied under controlled temperature and humidity conditions. For aggressive marine or chemical environments, heavy-duty hot-dip galvanizing provides complete multi-decade corrosion resistance.
2.4 Cladding, Wall Systems, and Thermal Management
Enclosure systems protect internal operations while contributing to overall building energy performance:
- High-Performance Sandwich Panels: Polyurethane or non-combustible rock wool core sandwich panels provide thermal insulation, sound dampening, and fire protection. Factory tongue-and-groove joint profiles prevent rainwater capillary action.
- Color-Coated Profiled Steel Sheets: High-tensile steel sheets with silicon-modified polyester or fluorocarbon coatings ensure long color retention, UV resistance, and weatherproofing across extreme climate conditions.
3. Comparative Performance Matrix: Traditional Construction vs Shengtu Prefabricated Steel Structures
| Performance Vector | Traditional Reinforced Concrete Construction | Shengtu Prefabricated Steel Structure Systems | B2B Procurement Value Proposition |
|---|---|---|---|
| Project Delivery Timeline | Slow on-site curing and formwork cycles; multi-month delays common | Factory pre-fabrication parallel with foundation work; rapid bolt assembly | Fifty to seventy percent faster site construction; accelerates commercial commissioning and return on investment. |
| Structural Precision and Quality | Dependent on local site labor, manual mixing, and variable weather | Automated cold-bending forming and standardized mold manufacturing | Consistent high-precision dimensional tolerances; zero site craftsmanship variance. |
| Structural Clear Span Capabilities | Limited span lengths; requires frequent internal load-bearing columns | Large clear-span designs without middle columns up to sixty meters | Maximizes usable internal floor space for logistics, warehousing, and machinery layouts. |
| Seismic and Wind Resistance | Rigid and heavy; prone to cracking under severe seismic activity | Ductile structural steel frame absorbs dynamic lateral wind and earthquake forces | Superior structural safety ratings for high-risk geological and coastal project zones. |
| Environmental Impact and Recyclability | High concrete dust, high noise pollution, non-recyclable demolition waste | Dry construction process, low site noise, 100 percent recyclable steel members | Meets modern international green building standards and sustainability criteria. |
| Relocation and Expansion Flexibility | Permanent structures; costly and destructive to alter or expand | Bolted connections allow structural extension, dismantling, or relocation | Protects long-term capital assets by supporting future facility expansion. |
4. Key B2B Application Scenarios and Commercial Sectors
4.1 Industrial Manufacturing Plants and Warehouses
Prefabricated steel structures provide column-free internal volume essential for continuous production lines, overhead traveling cranes, heavy forklift logistics, and high-density racking systems. Large-span steel frames allow flexible internal floor layouts tailored to automated manufacturing equipment.
4.2 Logistics Parks, Cold Storage, and Distribution Centers
Distribution centers require wide bay spacing, high eave clearances, multi-dock door layouts, and efficient thermal insulation. Shengtu steel framing integrates seamlessly with insulated sandwich panels and specialized floor slabs to support constant heavy transport loading and temperature-controlled storage environments.
4.3 Commercial Facilities, Showrooms, and Multi-Story Offices
Modular steel structures can be combined with modern architectural glass curtain walls, composite exterior panels, and floor deck systems. This allows fast delivery of automobile showrooms, retail complexes, commercial office buildings, and multi-story administrative centers.
4.4 Agricultural Buildings and Heavy Equipment Maintenance Hangers
Large agricultural storage facilities, livestock structures, grain depots, and aircraft or heavy machinery hangers require long-term resistance to internal humidity and chemical exposure. Specialized anti-corrosive prepainted steel framing ensures long service life with minimal maintenance overhead.
5. Strategic Strengths and B2B Value Proposition of Suzhou Shengtu Integrated Housing Co., Ltd.
Formerly operating as Suzhou Fulian Integrated Housing Engineering Co., Ltd., our company built seven years of solid domestic trade experience, successfully undertaking major municipal and government infrastructure projects. In 2026, our organization adopted the new corporate name Suzhou Shengtu Integrated Housing Co., Ltd. to build an international export business platform dedicated to serving global contractors, EPC firms, and commercial project developers.
Core Shengtu Manufacturing and Engineering Advantages:
- Full Production Infrastructure: Our manufacturing facility is equipped with a complete set of modular and steel housing production line equipment, including fully automatic cold bending forming equipment, an automatic electrostatic coating line, stamping profile production lines, and complete supporting machinery. The production process is standardized and mold-based, ensuring reliable high quality and exact dimensional execution.
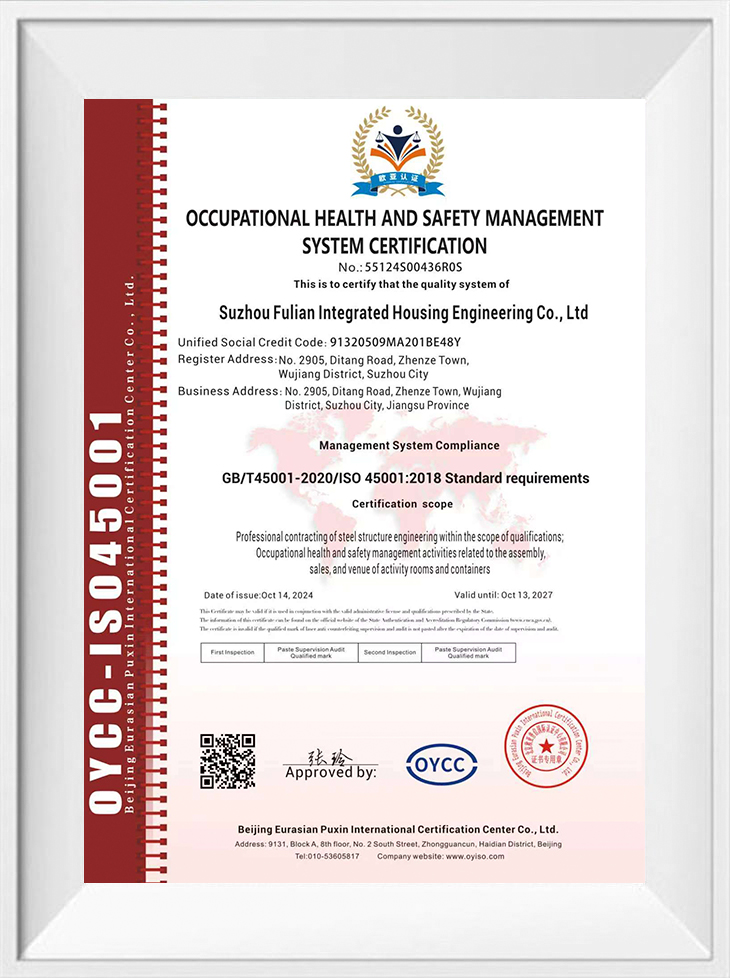
- Comprehensive Quality Monitoring System: Guided by our quality policy of unwavering quality pursuit, everything for the customer, our factory organizes design, production, and installation strictly according to national standards and technical specifications. Every project undergoes step-by-step raw material testing, structural weld inspection, surface treatment checks, and pre-assembly verification.
- Innovative Packaged Box and Framing Systems: Our recent packaged box-type structural systems integrate unitization and modularization. The sealing, insulation, waterproofing, moisture resistance, corrosion resistance, fire resistance, and overall aesthetics of our products represent a comprehensive upgrade over traditional color steel buildings.
- Tailored Engineering and Export Optimization: We offer comprehensive CAD and BIM engineering services, structural loading calculations tailored to local project site codes, custom color schemes, and optimized container packing plans to minimize international ocean freight costs.
- Dedicated Commitment to B2B Excellence: Following our core policy of seeking survival through quality, seeking development through service, and seeking benefits through management, our team serves as your direct engineering partner to deliver reliable, schedule-compliant steel structure projects worldwide.
6. Frequently Asked Questions (FAQ) for International B2B Procurement
Q: How do prefabricated steel structure buildings accommodate local wind load, snow load, and seismic building codes?
A: Shengtu structural engineers customize member profiles, steel plate thicknesses, purlin spacing, and connection node designs based on the specific environmental loading parameters of your project site. Before manufacturing begins, we issue detailed engineering drawings and structural calculations that align with international structural standards, ensuring full compliance with local building authority requirements.
Q: What surface treatment options are available to protect structural steel from rust in coastal or high-humidity regions?
A: We offer multi-tier protective surface finishes depending on environmental severity. For standard industrial environments, steel framing is shot-blasted and coated with zinc-rich primer and protective topcoats using our automated coating line. For coastal, marine, or highly corrosive industrial environments, we supply hot-dip galvanized primary and secondary steel framing, providing a thick protective zinc barrier for long-term corrosion resistance.
Q: How are large structural steel components packaged and shipped to minimize ocean freight costs and prevent transit damage?
A: Components are pre-engineered to fit precisely within standard shipping containers. Long primary members, purlins, and sandwich panels are bundled using protective wrapping, wooden saddles, and steel banding to prevent surface scratching during sea transport. Our engineering team creates custom container loading plans that maximize freight volume utilization in 40ft High Cube containers, significantly reducing per-unit ocean logistics costs.
Q: Can Shengtu prefabricated steel structures be integrated with overhead crane systems and heavy machinery installations?
A: Yes. Our structural framing can be custom-engineered to incorporate crane runaway beams, crane brackets, and reinforced column bases designed to support single-girder or double-girder overhead traveling cranes. Clients simply provide the required crane lifting capacity, crane bridge span, and hook lifting height, and our engineering team integrates these specifications into the primary structural frame design.
Q: What structural installation support and technical documentation does Shengtu provide for overseas assembly teams?
A: Every delivered steel structure project includes a comprehensive installation package. This includes detailed foundation layouts, column anchor bolt placement plans, structural assembly drawings with clearly numbered member marks, and step-by-step installation manuals. Additionally, our engineering department provides online remote video guidance or can dispatch experienced technical supervisors to the project site upon client request.
Get In Touch
If you have any questions or suggestions, please leave us a message.
Copyright © Suzhou Shengtu Integrated Housing Co., Ltd. All Rights Reserved
PrivacyWholesale Steel Structure Suppliers
