 en
en
 English
  русский
  Français
  عربى
عربى 

Flat Pack Container House Guide for B2B Buyers: Types, Costs & Assembly
Content
- What Exactly Is a Flat Pack Container House?
- Folding Mechanisms and Site Erection: X-Type, Z-Type, and Double-Wing Units
- Flat Pack vs Expandable vs Detachable: Engineering Trade-Offs
- Landing Cost and Logistics: What International Buyers Actually Pay
- Five Production Signals to Verify Before You Order Flat Pack Houses
- Frequently Asked Questions About Flat Pack Container Houses
A West African mining contractor priced a 40-unit staff camp two ways: assembled container houses at $14,200 per unit plus $6,500 in sea freight, or flat pack container houses at $12,800 per unit with freight cut to $1,900 per unit. The erection crew dropped from eight workers to three, and the camp opened in six weeks instead of eleven.
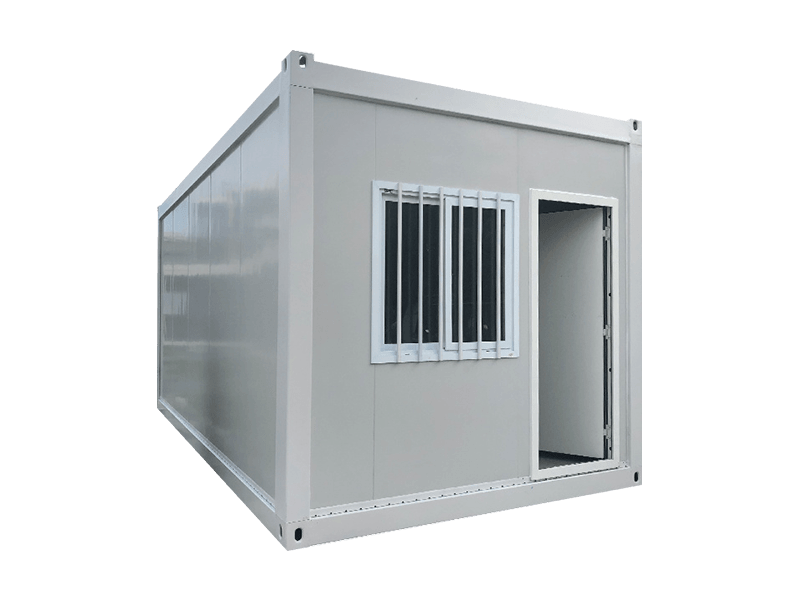
A flat pack container house is a steel-framed modular dwelling that ships in a collapsed form and unfolds into a full-size room on site. The base frame stays rigid; the walls and roof fold flat against it on industrial hinges and lock into structural position during erection. The usable floor area matches a traditional container house, while the shipping volume drops to roughly one-fifth of an assembled unit.
What Exactly Is a Flat Pack Container House?
Flat pack container houses are prefabricated steel structures that collapse to a fraction of their erected volume and expand into habitable rooms at the destination. They use container-style base frames with corner castings, so the same forklifts, cranes, and twist locks used for standard containers can handle them.
Three characteristics separate a true flat pack unit from a knock-down panel house:
- Folding wall-to-roof connections: the walls and roof stay attached to the base frame and pivot on hinges, eliminating on-site fastening of the primary structure.
- Container-compatible logistics: the collapsed package moves with standard container handling equipment and fits standard 20-foot or 40-foot loading plans.
- Lock-based structural restoration: erection finishes by engaging locking pins and corner locks, not by welding or pouring concrete.
Export-grade units use Q235B or Q355B galvanized steel frames and 50-75 mm sandwich wall panels with EPS, rock wool, or polyurethane cores. Floors are typically 18 mm cement fiberboard over steel joists, and roof panels include pre-formed drainage channels.
| Parameter | Standard container house | Flat pack container house |
| Transport form | One rigid box | Collapsed panel package |
| Shipping volume per unit | 100% baseline | 18-22% of baseline |
| Units per 40 ft HC container | 1-2 | 6-10 |
| Erection time on site | None, ready to place | 4-6 hours with 2-3 workers |
| Usable floor area per 20 ft unit | About 14-15 sqm | About 14-15 sqm |
| Frame material | Q235 / Q355 steel | Q235 / Q355 galvanized steel |
Folding Mechanisms and Site Erection: X-Type, Z-Type, and Double-Wing Units
The folding geometry of a flat pack container house determines package size, erection speed, and on-site mechanical complexity. Three configurations dominate export projects.
X-type foldable structure
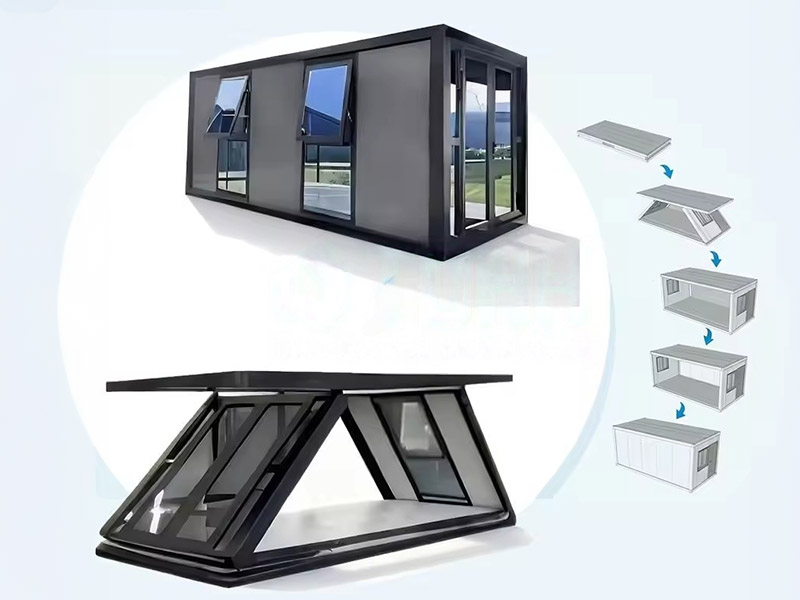
An X-type foldable shipping container house folds both side walls and the roof into a crossed X profile on the base frame. The symmetrical pivot layout makes unfolding predictable, and the collapsed package stays within standard forklift dimensions.
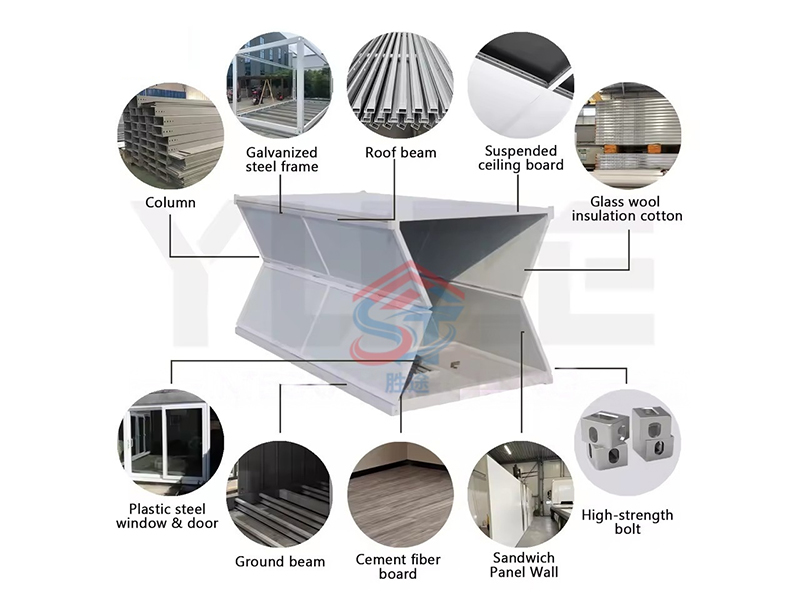 X-Type Foldable Shipping Container House with Waist-Folding DesignThis unit folds into an X profile for compact transport and quick crane-assisted setup. Its modular stacking and splicing options make it a practical choice for sites needing flexible, repeatable layouts.View Product →
Z-type foldable structure
A Z-type unit stacks its panels in a Z sequence, creating a slightly taller package with a simpler locking sequence. This configuration suits rotating workforce camps that fold and re-erect units several times per year.
Double-wing expandable structure
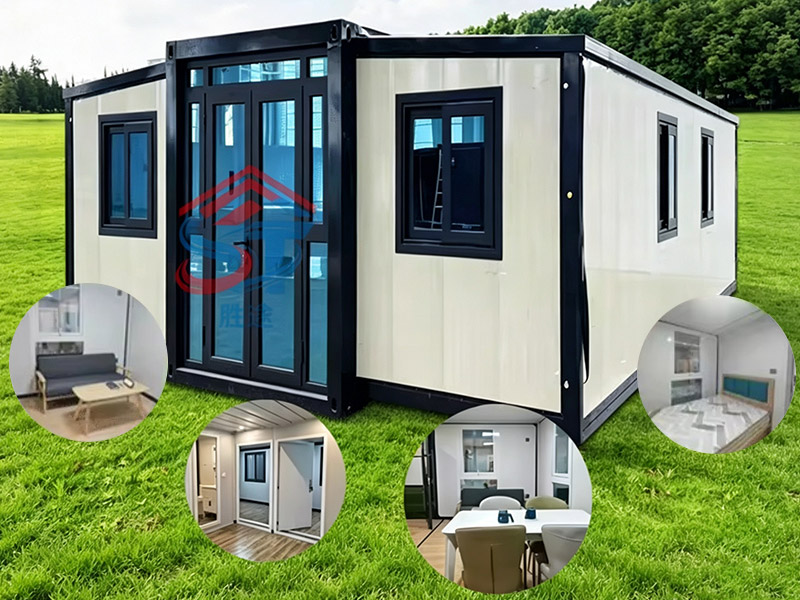
Double-wing expandable container houses swing two complete wings outward on hinge lines, increasing interior width from about 3 m to 6 m. They consume more shipping volume than X-type or Z-type units but replace two separate modules for medical rooms, kitchens, and management offices.
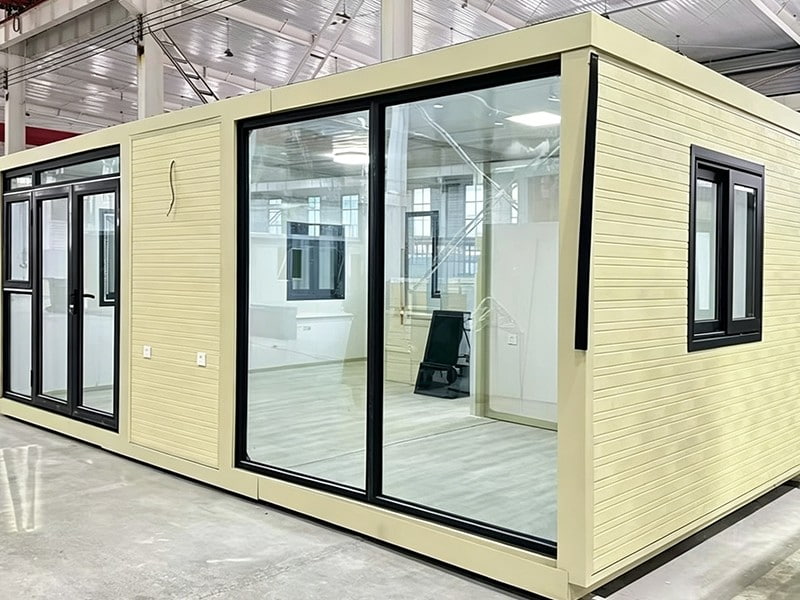 Double Wing Expandable Container House for Wide Interior SpacesThis expandable unit swings out two full wings to roughly double the interior width, making it suitable for medical rooms, kitchens, or offices. Folded transport keeps shipping practical.View Product →
Regardless of configuration, the erection sequence follows five steps:
- Transport: collapsed units arrive stacked 6-10 per 40 ft high-cube container, or on flatbeds for larger wings.
- Positioning: a forklift or crane places the package on leveled ground, a concrete strip, or adjustable steel footings.
- Unfolding: crews release transport locks and swing panels into position; larger wings use a hand winch or crane assist.
- Locking: hinge pins and corner locks engage, restoring full structural continuity between panels and the base frame.
- Finishing: electrical and plumbing connections are made, and interior partitions are installed if specified.
Flat Pack vs Expandable vs Detachable: Engineering Trade-Offs
Flat pack container houses win on shipping density, expandable units win on interior width, and detachable units win on floor-plan flexibility. The right choice depends on which constraint is tightest for your project.
Detachable units ship as separate panels and are bolted together on site, offering full design freedom but slower assembly and more packaging. Expandable units create the largest rooms at the highest shipping volume. Flat pack units sit at the low end of freight cost with mid-range erection speed.
| Criterion | Flat pack | Expandable | Detachable |
| Transport volume | Lowest | Medium | Medium |
| Erection time per unit | 4-6 hours | 6-10 hours | 8-12 hours |
| Interior width range | 2.4-3 m | Up to 6 m | Fixed per module |
| Structural continuity | High after locking | High after sealing | Joint-dependent |
| Best project type | Large remote camps, volume export housing | Wide offices, clinics, canteens | Complex multi-room layouts |
| Relative landed cost | Lowest | Medium | Medium-high |
For load paths, hinge design, and connection details, review the technical comparison of flat pack container house alternatives in our industry library.
Landing Cost and Logistics: What International Buyers Actually Pay
Sea freight, not the factory price, is where flat pack container houses create the largest saving. Because a unit collapses to roughly one-fifth of its erected volume, one 40 ft high-cube container carries 6 to 10 flat pack units instead of 1 or 2 assembled containers of the same footprint.
The chart below shows the logistics advantage for 20-foot equivalent units.
Relative shipping volume per delivered housing unit
For units that relocate between sites, a flat pack mobile container house keeps every move within standard truck dimensions and avoids special transport permits.
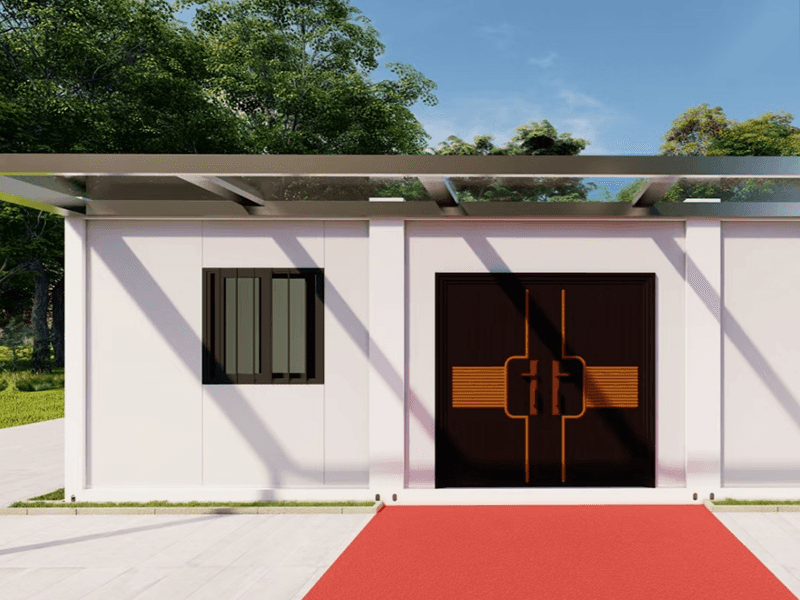 Flat Pack Mobile Container House for Efficient TransportThis flat-packed unit disassembles into frames and interchangeable panels, reducing shipping volume and avoiding special permits. It offers flexible wall placement and straightforward on-site assembly for relocatable spaces.View Product →
Five Production Signals to Verify Before You Order Flat Pack Houses
The factory's production line tells you more than its brochure. Verify these five signals before sending a deposit:
- Steel specification and coating: confirm Q235B or Q355B galvanized steel with a zinc coating matched to your site environment; coastal projects need heavier coating than inland sites.
- Wall panel core material: EPS lowers cost, rock wool provides fire resistance, and PU insulates best per millimeter; request the core material test report.
- Folding hardware detail: request dimensioned drawings of hinge pins, locking pins, and corner castings; a factory that cannot produce drawings is not building to a repeatable standard.
- Cold-roll forming and coating capability: in-house automatic cold-roll forming equipment and an automatic coating line deliver flatter panels and consistent profile dimensions across large orders.
- Structural calculation for your region: check documented snow and wind loads, because a unit rated for a temperate port may not suit a high-wind desert or a heavy-snow alpine site.
The flat pack container house series manufactured by Shengtu Integrated Housing Co., Ltd. reflects these standards. The company operates a full module production line with automatic cold-roll forming equipment, an automatic coating line, and stamping profile equipment, and its predecessor delivered government projects for seven years. For export buyers, this translates into consistent panel flatness, stable hinge alignment, and reliable volume-order schedules.
Frequently Asked Questions About Flat Pack Container Houses
How long does it take to erect a flat pack container house on site?
A two- or three-person crew erects a single 20-foot flat pack unit in 4 to 6 hours using hand tools and a forklift or small crane. With pre-staged foundations, a 60-unit camp reaches weather-tight status in roughly four working weeks.
Can flat pack container houses be relocated after installation?
Yes. Units are engineered for repeated folding cycles. After disconnecting utilities and releasing the locking pins, the wall and roof panels fold back onto the base frame within about two hours. The flat pack mobile container house variant is built specifically for multi-site rotations.
What is the difference between X-type and Z-type folding structures?
X-type units fold the side walls and roof into a compact crossed package that maximizes shipping density, making them the best choice when freight is the dominant cost. Z-type units stack panels in a simpler profile that is slightly less compact but easier for lower-skilled crews to lock and unlock.
What documentation should a B2B buyer request from a flat pack house supplier?
Request steel mill certificates, wall panel core material test reports, a structural calculation for the project's local wind and snow loads, welding process records, and a factory video of the cold-roll forming and coating lines. Missing documentation is a project risk that no discount justifies.
 View All

Get In Touch
If you have any questions or suggestions, please leave us a message.
Copyright © Suzhou Shengtu Integrated Housing Co., Ltd. All Rights Reserved
Custom Modular Container House Manufacturers
