 en
en
 English
  русский
  Français
  عربى
عربى 
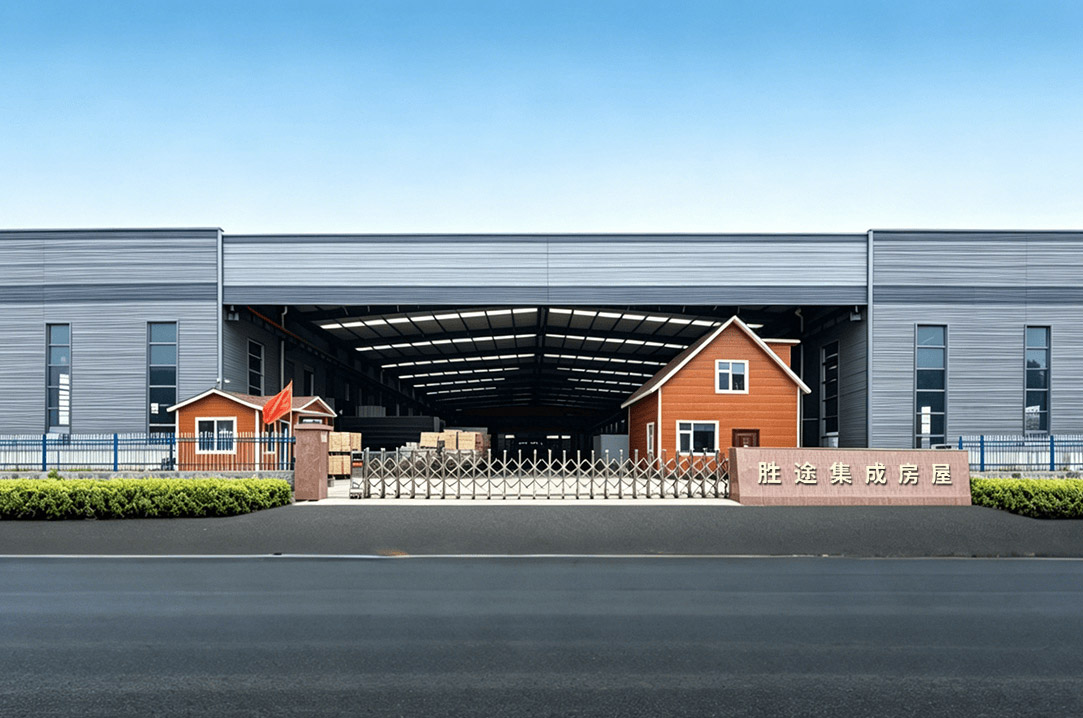
Suzhou Shengtu Integrated Housing Co., Ltd. is well-known China prefab shipping container homes manufacturers and prefab shipping container homes factory, mainly engages in prefabricated modular houses, packaged modular houses, integrated houses, steel structure projects, and color steel sheet houses. Formerly known as Suzhou Fulian Integrated Housing Engineering Co., Ltd., the company has engaged in domestic trade for 7 years, mainly undertaking government projects. In 2026, it adopted the new corporate name Suzhou Shengtu Integrated Housing Co., Ltd. to build an overseas business platform. The company is equipped with a complete set of modular house production line equipment, including fully automatic cold bending forming equipment, automatic coating line, stamping profile production line, and a complete set of supporting equipment. The production process is standardized and mold-based, ensuring high-quality and reliable product safety. Since the establishment of the company, it has adhered to the principle of "honesty as the foundation, customer first", and based on the business and sales concept of "quality as the foundation, precise and meticulous", it strives to provide customers with comprehensive high-quality services, while also enabling the company to achieve significant development. The company specializes in the production and sales of various lightweight color steel houses, integrated houses, and packaged boxes as a diversified company. The company has a rich quality monitoring system, organizing design, production, and installation strictly in accordance with national standards and technical specifications. It continuously innovates itself, creating a series of representative excellent projects, which have received wide acclaim from the industry. The company adheres to the quality policy of "unwavering quality pursuit, everything for the customer", regards quality, service, and reputation as the life of the company, and considers improving the quality of employees as the greatest core driving force for the company's development.
The company has recently launched packaged box-type houses. Since their introduction to the market, they have been widely recognized in various fields. This product integrates unitization and modularization, featuring clean and environmentally friendly, long service life, convenient installation, and wide application fields. It is widely used in construction, railways, highways, water conservancy projects, power, outdoor oil and coal mining, tourism, and military camping, etc. The sealing, insulation, waterproofing, moisture resistance, corrosion resistance, fire resistance, and aesthetics of this product are superior to the original color steel houses in terms of these aspects.
"Seeking survival through quality, seeking development through service, and seeking benefits through management" is the company's adhered policy. "Collaboration and mutual assistance, dedicated dedication" is the company's team concept. Establishing an "people-oriented, technological innovation" corporate culture is the company's unremitting pursuit goal. All the company's employees are dedicated to serving you.

-
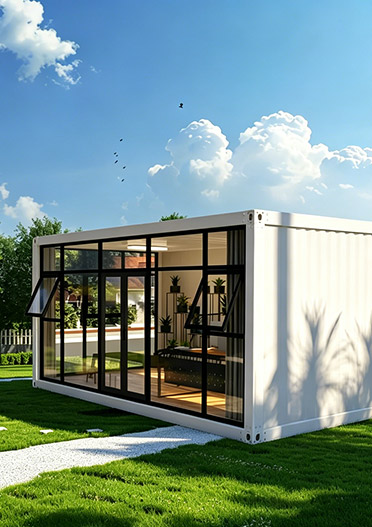
Flat Pack Container House
Container house are mobile, rapidly assembled structures built on container chassis, modified, reinforced, and decorated accordingly.
Structure: Top frame assembly, bottom frame assembly, steel framework, and sandwich panel (rock wool/foam) wall system. Features: robust, wind-resistant, and earthquake-resistant; factory prefabricated, installed on-site, ready-to-use, reusable, stackable, and scalable. Appearance: clean and square design suitable for exterior painting, doors/ windows, insulation, and plumbing/electrical installations. Wide applications: construction sites, emergency response facilities, temporary medical stations, commercial spaces, homestays, warehouses, mobile exhibition halls, creative offices, and tourist attractions. View All Products
-
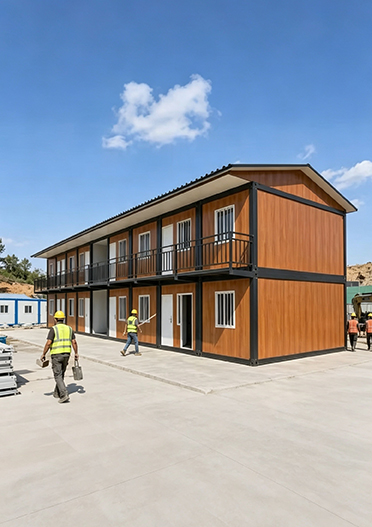
Prefab Container House
This new-generation prefabricated house features an independent unit structure. It can be used individually as a mobile dwelling, or combined side by side and stacked into multi-storey buildings. Assembled with bolts, it boasts easy installation and convenient transportation, with a service life up to 15 years. Widely applied in refugee camps, construction dormitories, staff quarters, offices, restrooms, guard houses, stores and temporary hotels.
View All Products
-
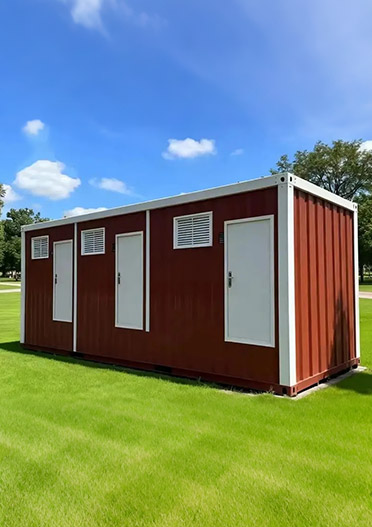
Portable Toilet/Bathroom
Portable Toilet: Mobile and easy to install, widely used in outdoor settings, temporary venues, and as sanitary restrooms in scenic areas.
Portable shower cabin: A mobile, waterproof, integrated unit designed for bathing facilities in construction sites, outdoor areas, and temporary zones. These modular, unattended toilet units feature integrated wastewater treatment systems, restroom facilities, and equipment management rooms. This recyclable, portable innovative circular toilet solution completely resolves wastewater discharge challenges for restrooms and showers, making it particularly suitable for remote areas. Additionally, it enables the reuse of treated water, thereby reducing environmental pollution and significantly conserving water resources.
View All Products
-
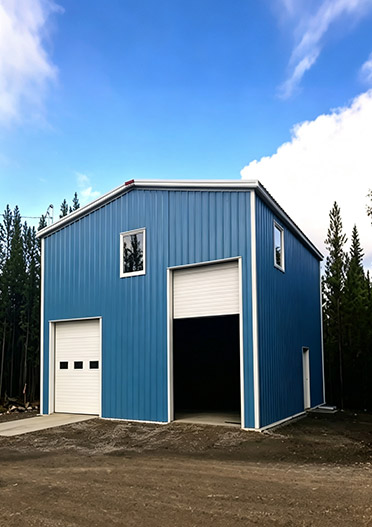
Steel Structure
Steel structures weigh only one-fifth as much as brick-and-concrete buildings, offering advantages such as high strength, large spans, and ample usable space. They exhibit superior seismic and impact resistance compared to traditional constructions, are easy to dismantle, recyclable, environmentally friendly, and have a long service life. Steel structures are widely used in factory buildings, carports, warehouses, perimeter walls, and other applications due to their versatility and adaptability.
View All Products
-
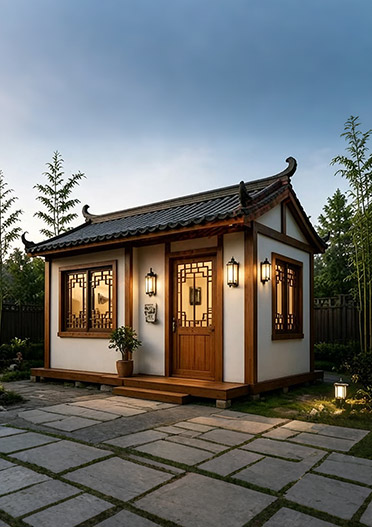
Luxury Custom-Designed Tiny Container House
High-end customized luxury houses are professionally designed and elaborately decorated in line with clients' preferences and practical demands. Built with high-strength steel frame, the houses adopt premium exterior panels, thermal insulation layers and waterproof anti-corrosion treatments. Various stylish appearances including wood grain, metallic paint and glass curtain wall are available. The interior boasts exquisite layout, full interior finishing, intelligent control system, central air conditioning, complete sanitary ware and soft furnishing. It integrates sound insulation, thermal preservation, comfort, environmental protection and aesthetic appeal. As movable, combinable, quickly deployable and reusable high-end modular buildings, it caters to diverse personalized customization requirements.
View All Products
-
2026-10-05
-
2026-09-28
-
2026-09-23
-
2026-09-14
Professional Guide to Prefab Shipping Container Homes Manufacturers and Modern Modular Solutions
The global construction landscape has undergone a remarkable transformation with the emergence of container-based building solutions. Prefab shipping container homes manufacturers have pioneered a construction methodology that repurposes standard container chassis into habitable, functional structures that combine mobility with durability. These factory-engineered units are built on robust container chassis, modified with reinforced steel frameworks, and finished with high-quality sandwich panel wall systems. The result is a building solution that offers rapid deployment, exceptional structural integrity, and remarkable versatility across diverse applications. This guide provides a comprehensive technical overview of container house product categories, their performance characteristics, and the quality standards that define reliable manufacturing practices for international procurement.
Standard Container Houses for General Purpose Applications
Standard container houses represent the foundational product category offered by prefab shipping container homes manufacturers. These units are constructed on a durable container chassis that provides structural integrity and facilitates transport. The assembly comprises a top frame assembly, a bottom frame assembly, and a steel framework that forms the primary load-bearing structure. Sandwich panels, available in rock wool or foam variants, are fitted between the framework to create insulated wall systems that deliver excellent thermal and acoustic performance. The rock wool panels offer superior fire resistance with Class A ratings, making them suitable for applications where fire safety is paramount. Foam panels, conversely, provide enhanced thermal insulation at a more economical price point, ideal for projects with budget constraints.
The manufacturing process employed by leading prefab shipping container homes manufacturers emphasizes precision engineering and quality control. The steel framework undergoes hot-dip galvanization to ensure corrosion resistance, extending the service life of the structure to 15 years or more with proper maintenance. The sandwich panel installation follows strict alignment protocols to eliminate thermal bridging and ensure consistent insulation performance across all wall surfaces. Standard unit dimensions typically conform to container shipping specifications, optimizing logistics efficiency and reducing transportation costs. The production lead time for standard orders ranges from 10 to 15 working days, enabling rapid response to urgent project requirements.
Standard container houses are widely applied in construction sites as worker dormitories and site offices, where their robust construction and rapid installation provide significant advantages over traditional temporary structures. The units' wind resistance and earthquake-resistant properties make them suitable for emergency response facilities in disaster-prone regions. The clean, square design allows for straightforward customization with exterior painting, door and window installations, insulation upgrades, and plumbing and electrical fit-outs. For project managers seeking cost-effective solutions with proven performance, standard container houses deliver reliable service across diverse operating conditions.
Standard Container House Specifications
- Container chassis base with reinforced steel framework for structural integrity
- Top frame assembly and bottom frame assembly with precision alignment
- Rock wool or foam sandwich panel wall systems with thermal conductivity below 0.04 W/mK
- Hot-dip galvanized steel components for corrosion resistance
- Standard dimensions compatible with container shipping logistics
- Production lead time: 10–15 working days for standard orders
- Ready-to-use upon on-site installation with minimal assembly requirements
Enhanced Container Houses for Extreme Climate Applications
Recognizing that container houses must perform across diverse climatic zones, enhanced product lines from reputable prefab shipping container homes manufacturers incorporate specialized features for extreme environments. These units retain the fundamental structure of standard container houses while upgrading insulation systems and protective measures to withstand challenging conditions. For cold regions, the wall insulation thickness increases significantly, often utilizing polyurethane foam with thermal conductivity values below 0.025 W/mK. This enhanced insulation, combined with optional integrated heating systems, ensures comfortable interior temperatures even when external conditions drop to minus 30 degrees Celsius. The steel framework receives additional galvanization treatment, with zinc coating thickness exceeding 275 grams per square meter to prevent corrosion in high-moisture environments.
The structural integrity of enhanced container houses is particularly important for applications in seismic zones and high-wind regions. The steel framework is engineered to meet or exceed local building codes for earthquake resistance, with reinforced corner connections and bracing systems that distribute loads effectively. The sandwich panel wall systems incorporate moisture barriers that prevent condensation accumulation within wall cavities, a common failure point in humid climates. For coastal applications, the units feature specialized anti-corrosion treatments on all hardware components, including hinges, locking mechanisms, and connection fittings. These upgrades extend the service life of the units to 20 years or more in challenging environments, providing excellent return on investment for long-term projects.
Applications for enhanced container houses include oil and gas exploration camps in arctic regions, emergency medical stations in tropical disaster zones, and research facilities in coastal locations. The units' ability to maintain stable internal conditions regardless of external weather makes them suitable for equipment storage, control rooms, and medical facilities requiring consistent temperature and humidity levels. The robust construction also supports stacking configurations, enabling multi-storey buildings that maximize space utilization in land-constrained sites. For projects with long duration or critical operational requirements, enhanced container houses offer the reliability and performance needed for successful mission execution.
Enhanced Climate Features
- Polyurethane foam insulation with thermal conductivity below 0.025 W/mK for extreme cold
- Integrated electric heating systems for sub-zero climate comfort
- Enhanced galvanization with minimum 275 g/m² zinc coating for corrosion resistance
- Seismic bracing systems for earthquake-prone regions
- Moisture barrier systems to prevent wall cavity condensation
- Anti-corrosion hardware and connection fittings for coastal applications
- Reflective exterior coatings for solar heat reduction in tropical climates
Customized Commercial and Hospitality Container Houses
The commercial and hospitality sectors have embraced container house technology, driving demand for customized solutions from prefab shipping container homes manufacturers. These units maintain the structural advantages of standard container houses while incorporating design elements that enhance aesthetics, functionality, and user experience. The clean, square exterior design of the container house provides an ideal canvas for architectural finishes, with options including metal cladding, composite panels, and custom color formulations that align with brand identity. Interior configurations accommodate commercial functions including retail displays, hotel guest rooms, café seating areas, and bar service counters. The modular nature of the construction enables side-by-side combinations for larger floor areas and stacked configurations for multi-level commercial spaces.
The customization capabilities of leading prefab shipping container homes manufacturers extend to all aspects of the container house, from structural modifications to interior finishes. Large-format windows can be incorporated to maximize natural lighting, while ceiling heights can be increased to create more spacious interior environments. Electrical and plumbing systems are pre-installed during factory production, with configurations tailored to specific commercial requirements. Exterior painting options allow for complete aesthetic control, enabling container houses to blend seamlessly with surrounding architecture or stand out as distinctive architectural features. The integration of modern insulation materials ensures thermal comfort year-round, protecting both occupants and inventory from temperature-related damage.
Applications for customized commercial container houses include pop-up retail centers at major events, boutique hotels in tourist destinations, resort accommodation complexes, creative offices, and exhibition spaces. The mobility of the units enables businesses to relocate facilities as market conditions change, providing flexibility that traditional construction cannot match. The cost-effectiveness of container-based solutions compared to conventional building methods makes them attractive for startups, seasonal businesses, and organizations with fluctuating space requirements. The environmental benefits of reusing container chassis and recyclable materials align with corporate sustainability objectives, providing marketing advantages in increasingly eco-conscious markets. For hospitality operators, the units can be configured with outdoor service counters, covered seating areas, and decorative landscaping that expands usable space without additional structural investments.
Comparison of Container House Product Categories
| Feature | Standard Container House | Enhanced Climate Unit | Commercial Hospitality |
| Wall Insulation Type | Rock wool or foam | Polyurethane foam | Rock wool or foam with premium finish |
| Thermal Conductivity | 0.035–0.040 W/mK | 0.022–0.028 W/mK | 0.030–0.038 W/mK |
| Galvanization Level | Standard 150 g/m² | Enhanced 275 g/m² | Standard 150 g/m² |
| Heating Systems | Not included standard | Electric heating available | HVAC integration optional |
| Exterior Finishes | Standard painting | PVDF coating, reflective | Architectural cladding |
| Wind Resistance | Standard rating | Enhanced bracing | Standard rating |
| Primary Applications | Dormitories, offices, guard houses | Arctic, coastal, mining | Hotels, cafes, retail, creative offices |
The success of any container house project depends significantly on the manufacturing expertise and quality assurance systems of the supplier. Established prefab shipping container homes manufacturers employ automated production equipment that ensures consistent quality across all units. The fabrication process includes precise cutting and forming of steel components, accurate panel alignment during assembly, and thorough inspection of finished units before shipping. This systematic approach to manufacturing reduces the risk of defects and ensures that each container house performs to specification throughout its service life. For international buyers, the manufacturer's experience with export logistics and compliance with destination country building codes are critical factors in supplier selection.
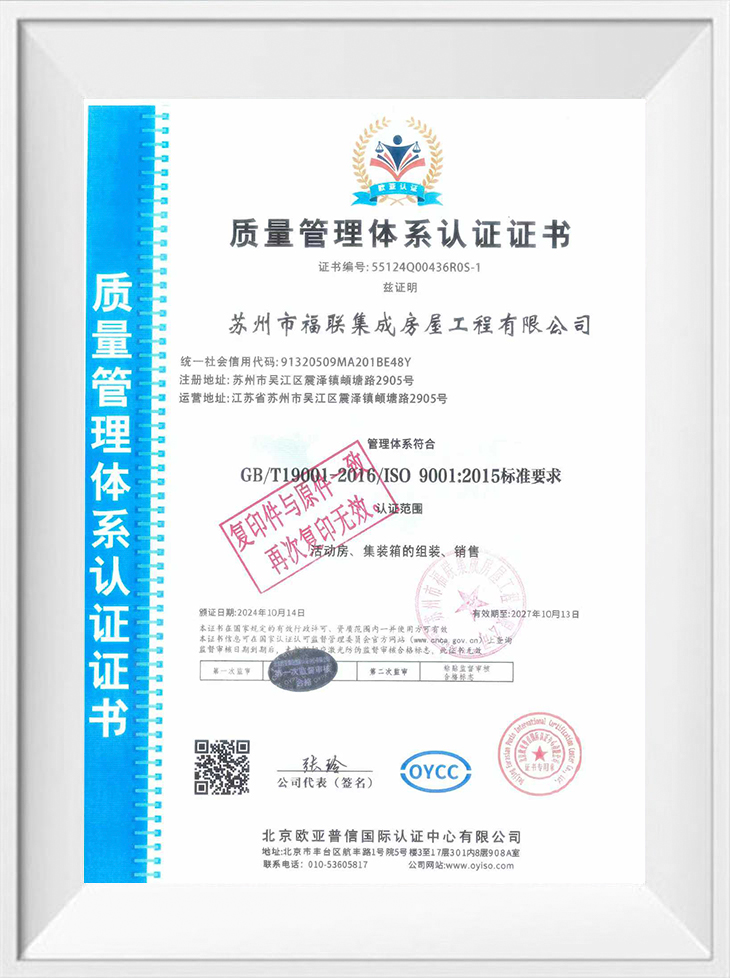
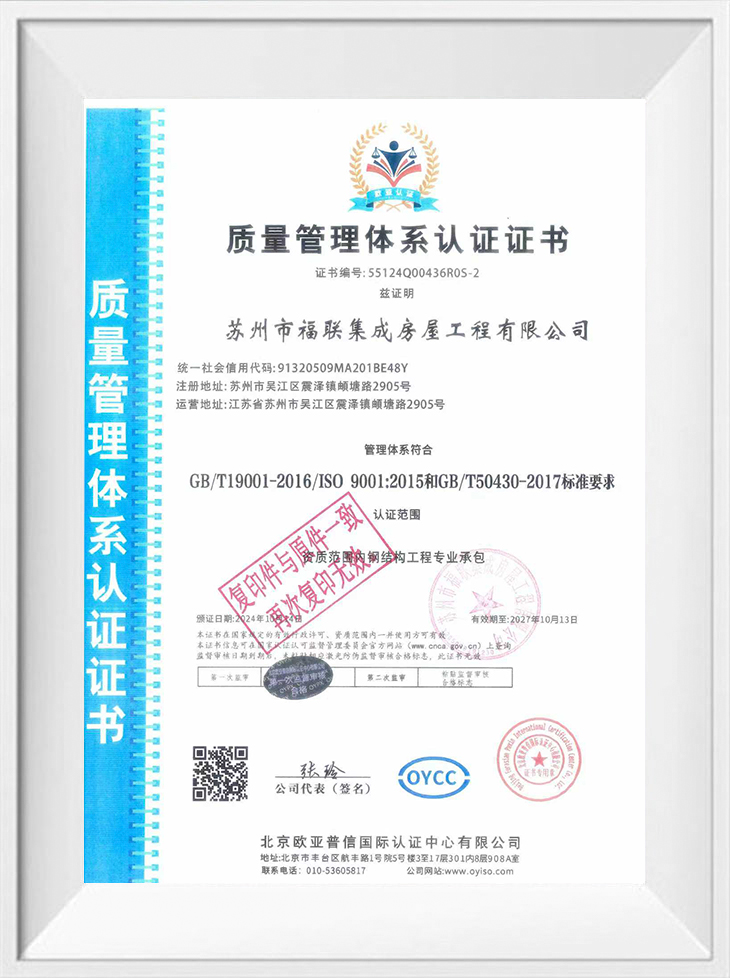
Suzhou Shengtu Integrated Housing Co., Ltd. has established itself as a reliable provider of container house solutions through seven years of domestic trade experience and a strategic expansion into overseas markets in 2026. The company's production facility is equipped with a complete set of modular house manufacturing equipment, including fully automatic cold bending forming equipment, automatic coating lines, and stamping profile production systems. This comprehensive manufacturing capability enables the company to produce standard and customized container houses with consistent quality and efficient production lead times. The company's commitment to quality monitoring, organized in accordance with national standards and technical specifications, ensures that every container house delivered meets the performance requirements of its intended application.
Selecting the appropriate container house category requires careful evaluation of project-specific requirements. Standard units provide the most cost-effective solution for general applications where climate conditions are moderate and aesthetic requirements are basic. Enhanced units justify their premium price through extended service life and reduced operating costs in challenging environments. Commercial and hospitality units offer maximum customization for projects where brand identity and user experience are priorities. Across all categories, the reusability and stackability of container houses provide additional value through flexibility in deployment and expansion. The wide range of applications, from construction sites to tourist attractions, demonstrates the versatility of container house technology in meeting diverse project requirements.
Frequently Asked Questions
Q1: What is the expected service life of a container house from leading prefab shipping container homes manufacturers?
Container houses from reputable prefab shipping container homes manufacturers typically have a design service life of 15 years under normal operating conditions. This service life can be extended to 20 years or more with enhanced galvanization treatments and proper maintenance. The galvanized steel framework provides corrosion resistance that protects the structural integrity of the unit, while the sandwich panel wall systems maintain their thermal performance throughout this period. Regular inspections and maintenance of coatings, seals, and hardware components are recommended to achieve maximum service life. For projects requiring longer duration, manufacturers can provide enhanced specifications that extend the service life further.
Q2: How are container houses from prefab shipping container homes manufacturers transported to international destinations?
Container houses are designed to be transported using standard shipping containers, with units sized to fit within container dimensions for cost-effective logistics. The structural design of the container house, based on a container chassis, facilitates handling and stacking during transport. Reputable manufacturers manage the logistics process, including customs documentation, to ensure smooth delivery to international destinations. The units require minimal assembly upon arrival, with installation typically completed within a few days.
Q3: Can container houses from prefab shipping container homes manufacturers be stacked into multi-storey buildings?
Yes, container houses are designed with stackable and scalable configurations. The steel framework and structural design support stacking to create multi-storey buildings. The factory-prefabricated units are assembled on-site, with each floor installed sequentially. The scalability of the system allows for expansion as project requirements grow, making container houses suitable for long-term projects requiring phased development.
Q4: What customization options are available from prefab shipping container homes manufacturers?
Reputable manufacturers offer extensive customization options including exterior painting, door and window configurations, insulation upgrades, plumbing and electrical installations, and interior finish selections. Commercial applications can incorporate architectural cladding, large-format windows, and premium interior finishes. Climate-adapted versions include enhanced insulation and heating systems. The clean, square design of the container house provides a flexible platform for customization to meet specific project requirements.
Q5: How do prefab shipping container homes manufacturers ensure quality and compliance with building standards?
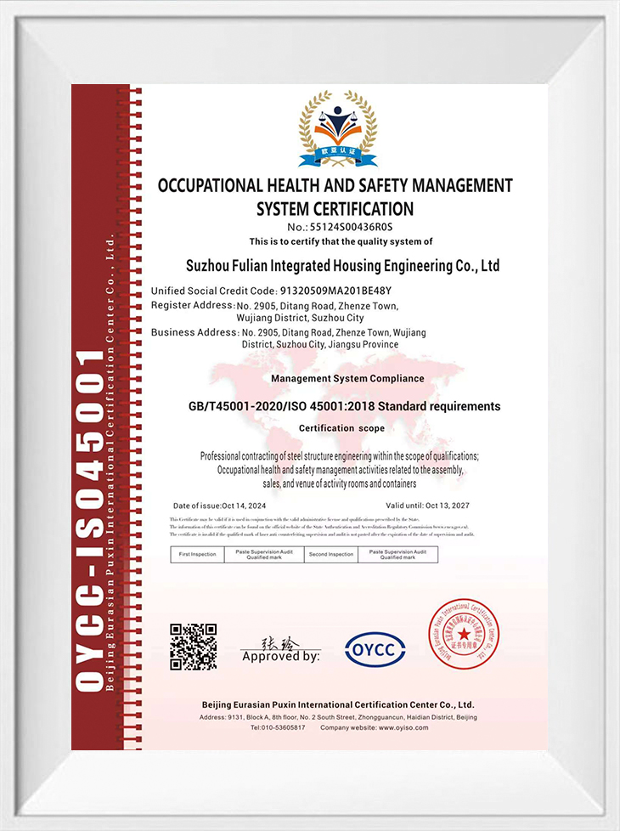
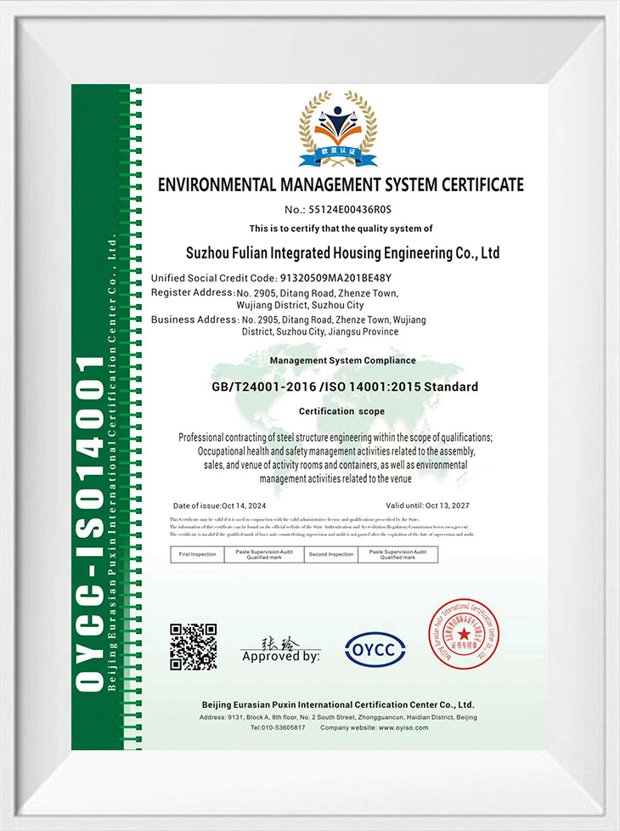
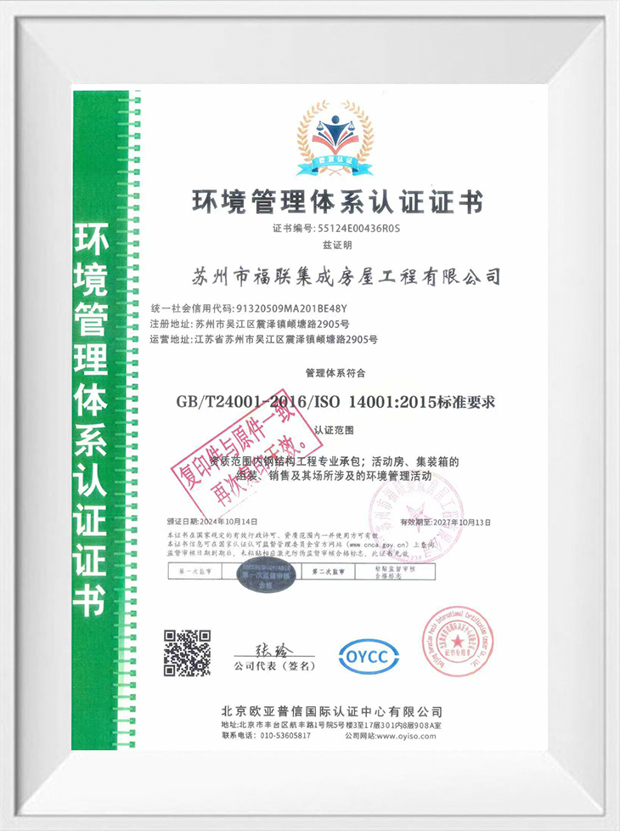
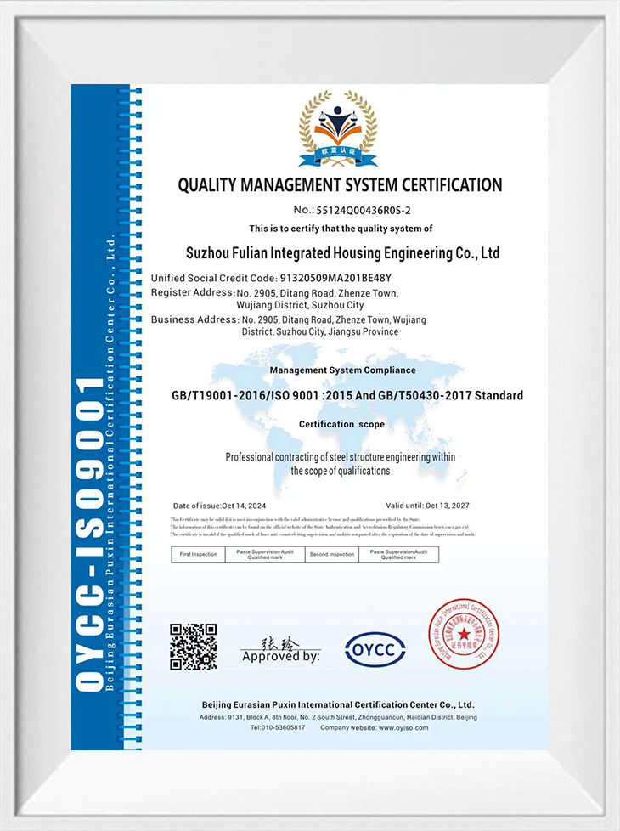
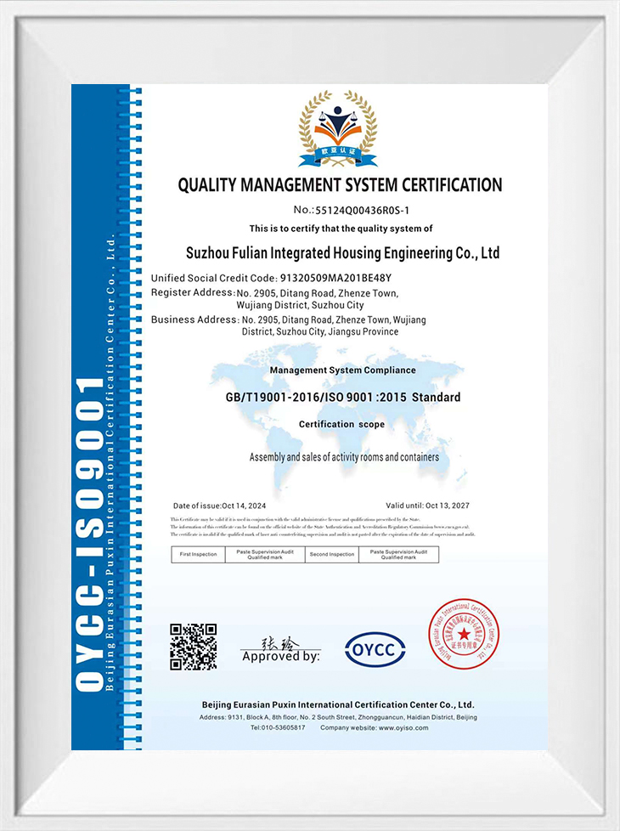
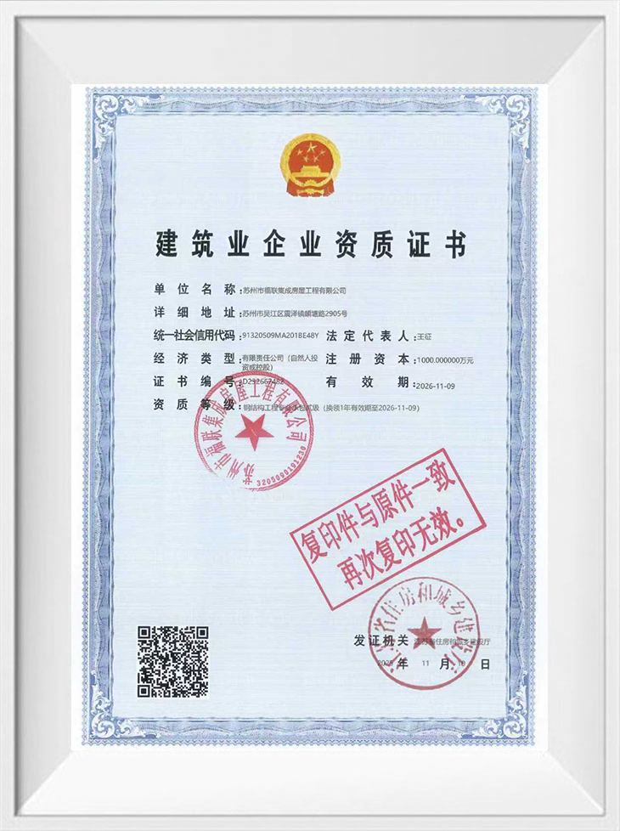
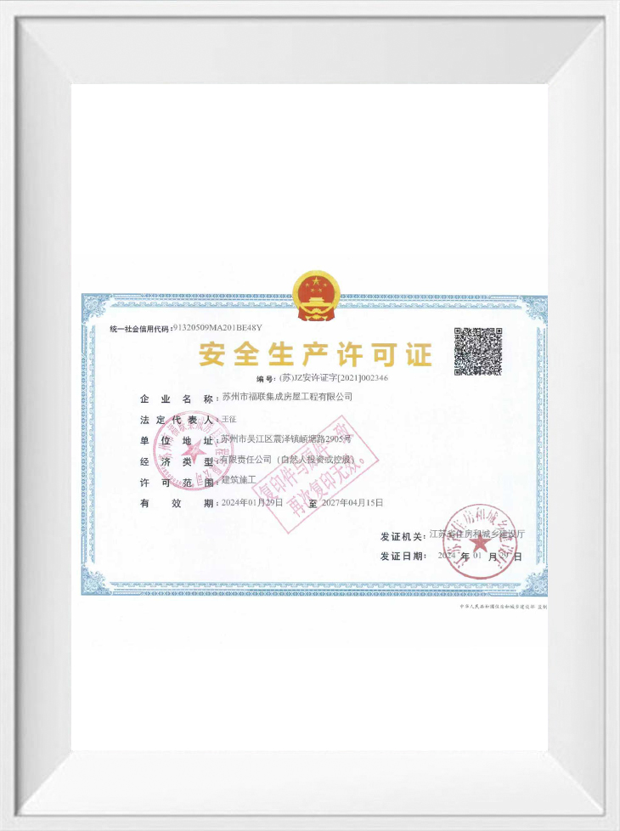
Established manufacturers implement comprehensive quality monitoring systems, organizing design, production, and installation in accordance with national standards and technical specifications. Certifications such as ISO 9001 for quality management and ISO 14001 for environmental management demonstrate systematic quality control processes. Reputable manufacturers like Suzhou Shengtu Integrated Housing Co., Ltd. provide documentation of quality monitoring, material certifications, and compliance testing reports. Buyers should request these documents and verify their validity to ensure product compliance with destination country requirements.
Get In Touch
If you have any questions or suggestions, please leave us a message.
Copyright © Suzhou Shengtu Integrated Housing Co., Ltd. All Rights Reserved
PrivacyCustom Modular Container House Manufacturers
