 en
en
 English
  русский
  Français
  عربى
عربى 
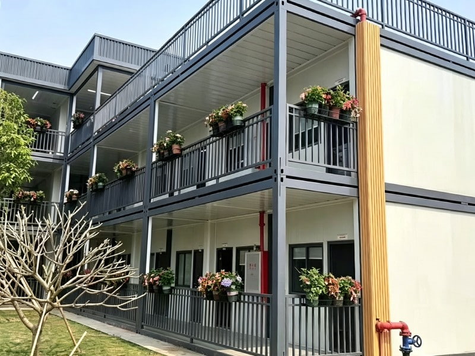
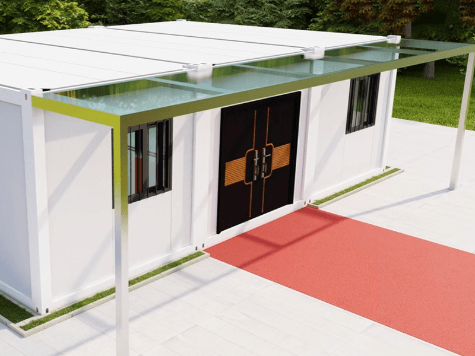
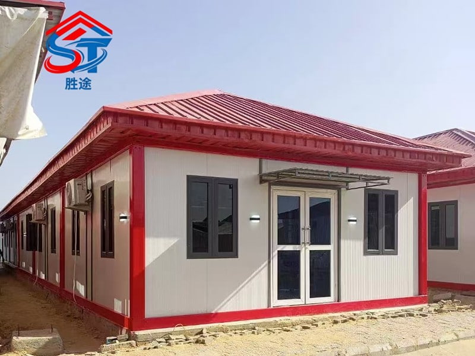
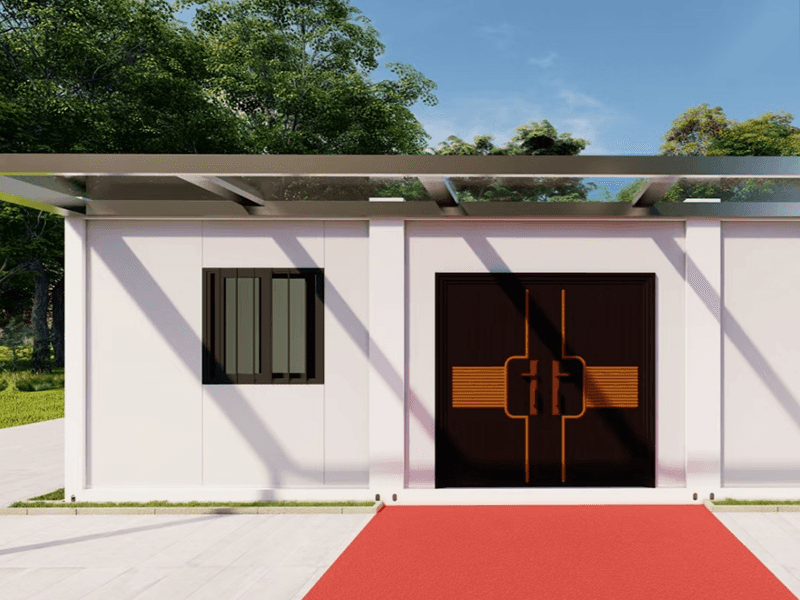
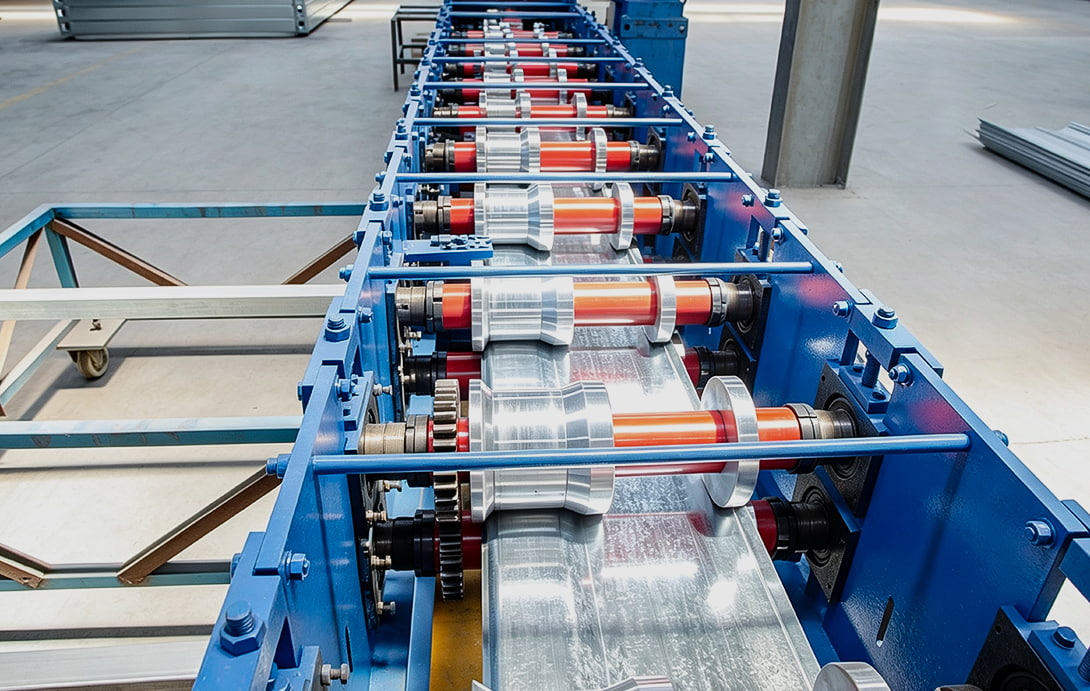
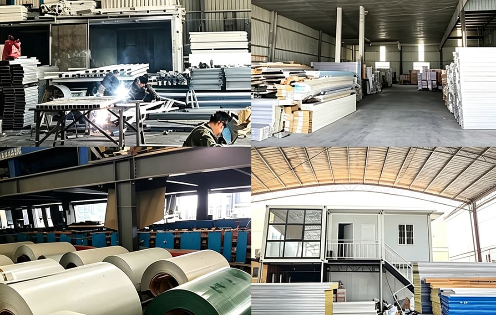
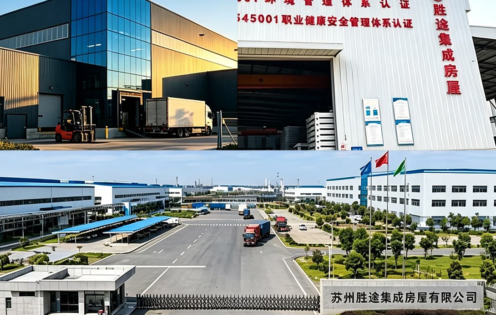
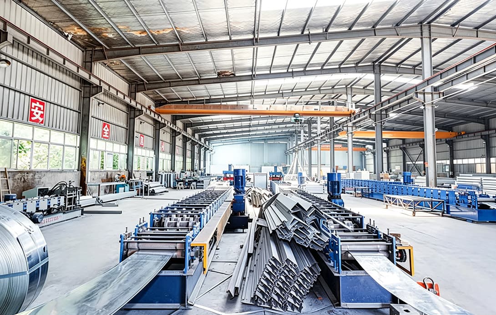
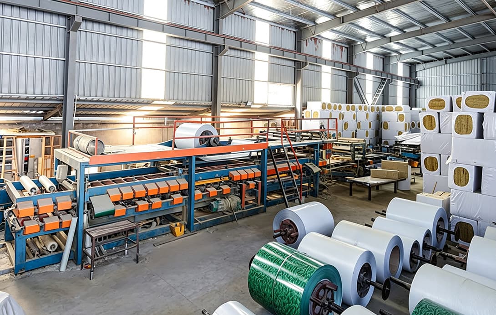
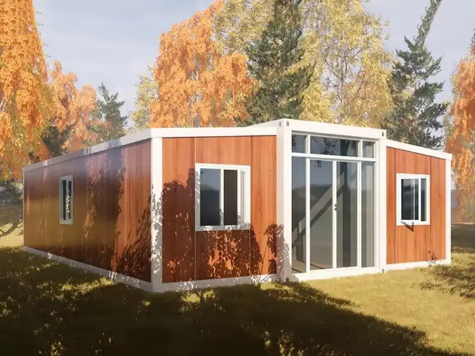
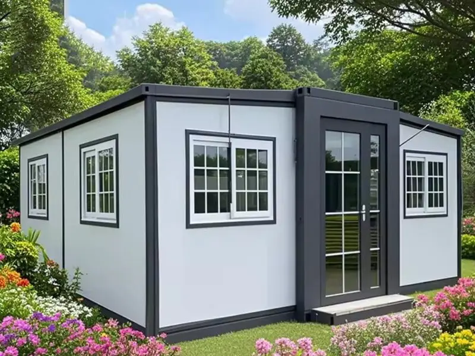
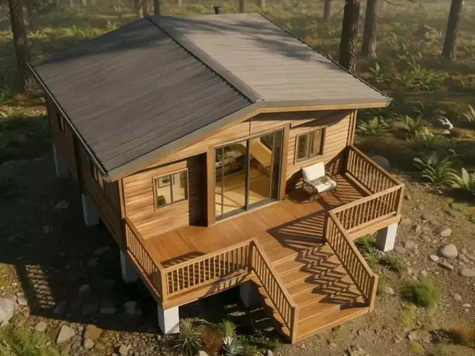
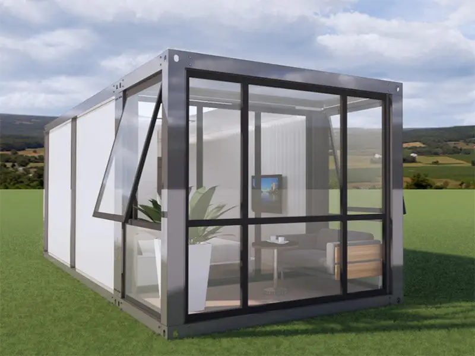
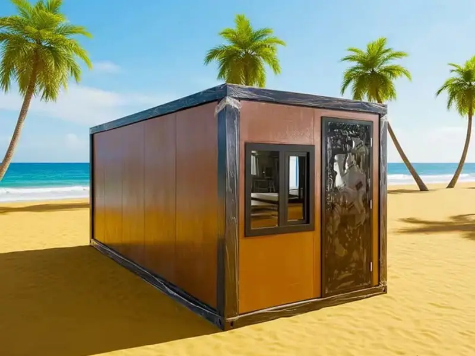
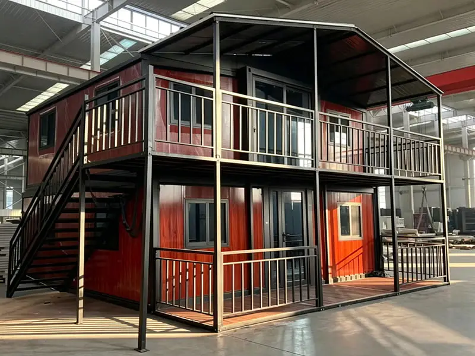
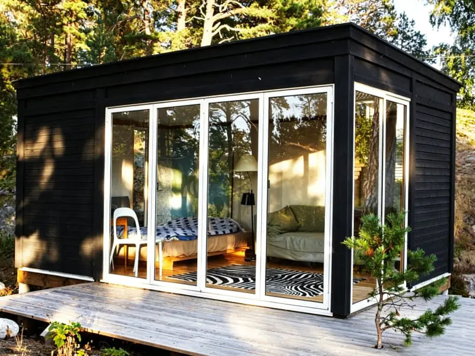
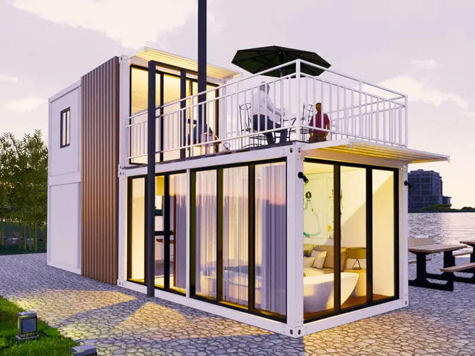














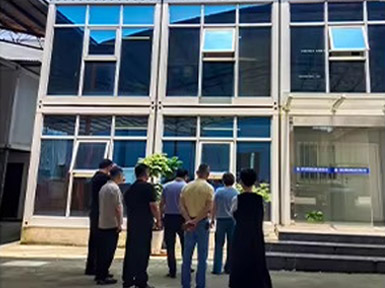
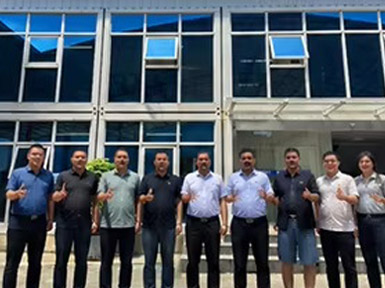
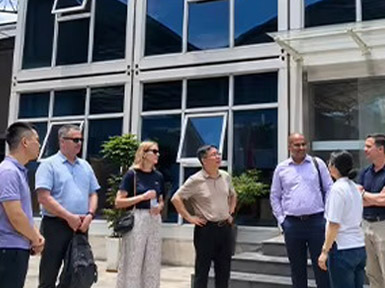
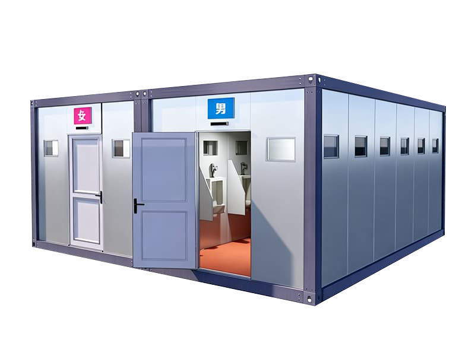
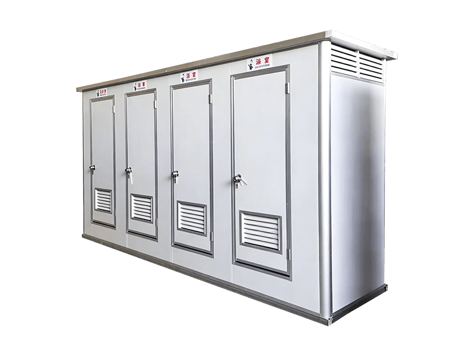
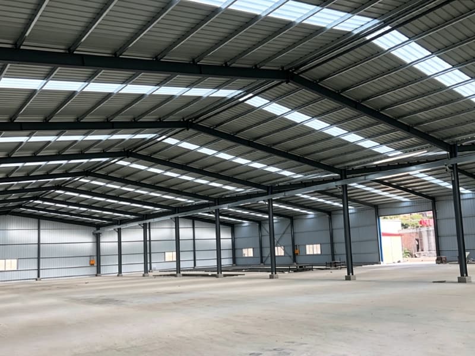
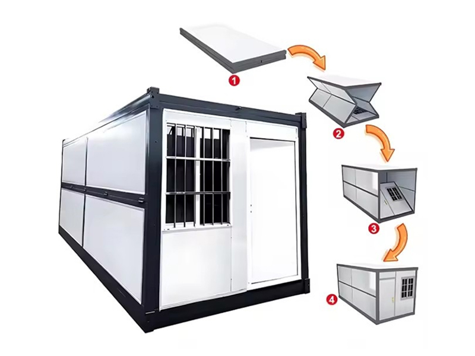
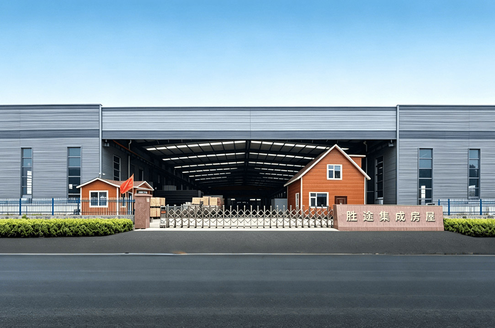
Suzhou Shengtu Integrated Housing Co., Ltd. is famous China Flat Pack Mobile Container House Manufacturers and Flat Pack Mobile Container House factory, mainly engages in prefabricated modular houses, packaged modular houses, integrated houses, steel structure projects, and color steel sheet houses. Formerly known as Suzhou Fulian Integrated Housing Engineering Co., Ltd., the company has engaged in domestic trade for 7 years, mainly undertaking government projects. In 2026, it adopted the new corporate name Suzhou Shengtu Integrated Housing Co., Ltd. to build an overseas business platform. The company is equipped with a complete set of modular house production line equipment, including fully automatic cold bending forming equipment, automatic coating line, stamping profile production line, and a complete set of supporting equipment. The production process is standardized and mold-based, ensuring high-quality and reliable product safety. Since the establishment of the company, it has adhered to the principle of "honesty as the foundation, customer first", and based on the business and sales concept of "quality as the foundation, precise and meticulous", it strives to provide customers with comprehensive high-quality services, while also enabling the company to achieve significant development. The company specializes in the production and sales of various lightweight color steel houses, integrated houses, and packaged boxes as a diversified company. The company has a rich quality monitoring system, organizing design, production, and installation strictly in accordance with national standards and technical specifications. It continuously innovates itself, creating a series of representative excellent projects, which have received wide acclaim from the industry. The company adheres to the quality policy of "unwavering quality pursuit, everything for the customer", regards quality, service, and reputation as the life of the company, and considers improving the quality of employees as the greatest core driving force for the company's development.
The company has recently launched packaged box-type houses. Since their introduction to the market, they have been widely recognized in various fields. This product integrates unitization and modularization, featuring clean and environmentally friendly, long service life, convenient installation, and wide application fields. It is widely used in construction, railways, highways, water conservancy projects, power, outdoor oil and coal mining, tourism, and military camping, etc. The sealing, insulation, waterproofing, moisture resistance, corrosion resistance, fire resistance, and aesthetics of this product are superior to the original color steel houses in terms of these aspects.
"Seeking survival through quality, seeking development through service, and seeking benefits through management" is the company's adhered policy. "Collaboration and mutual assistance, dedicated dedication" is the company's team concept. Establishing an "people-oriented, technological innovation" corporate culture is the company's unremitting pursuit goal. All the company's employees are dedicated to serving you.

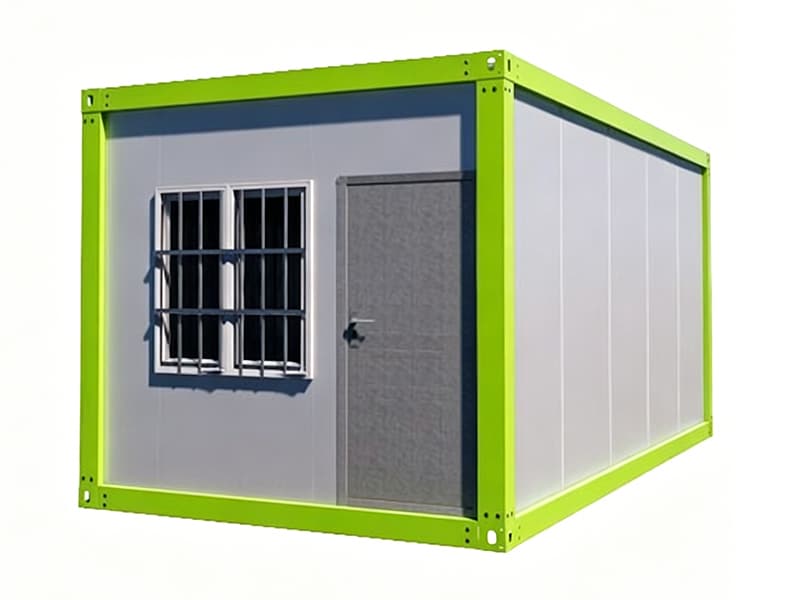
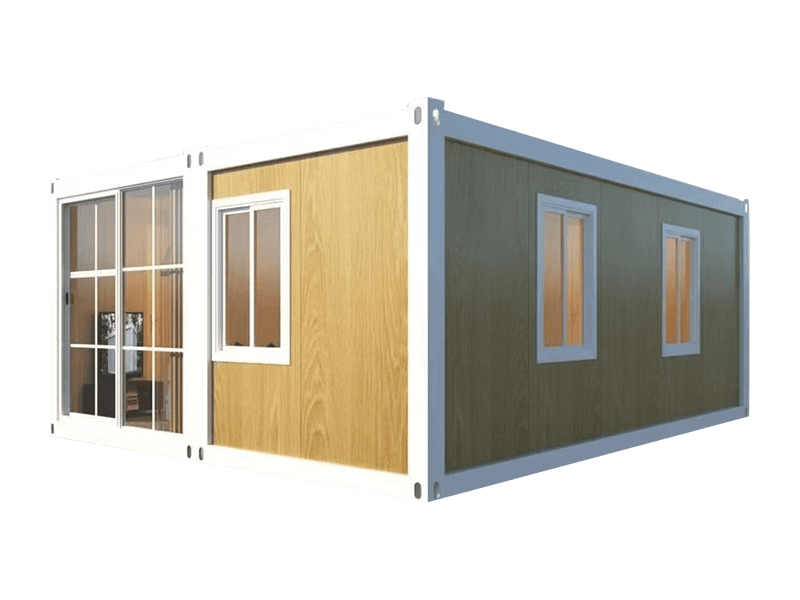
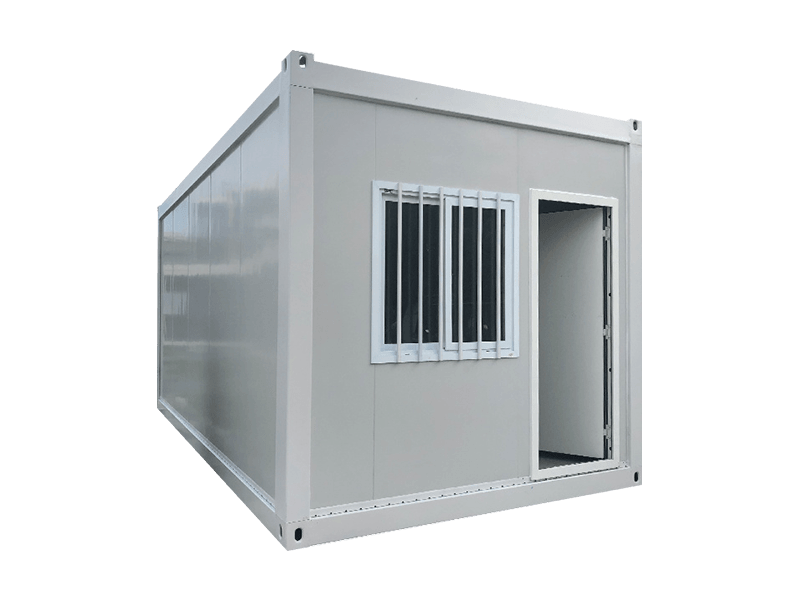
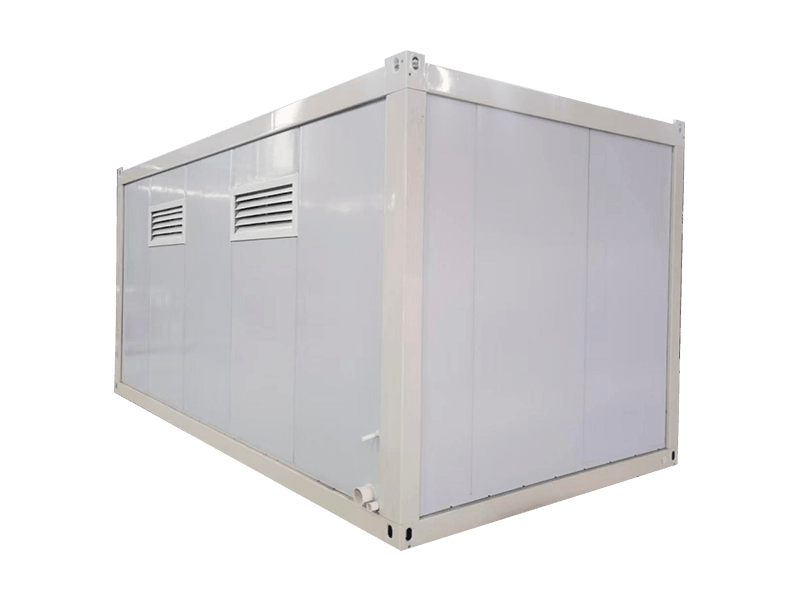
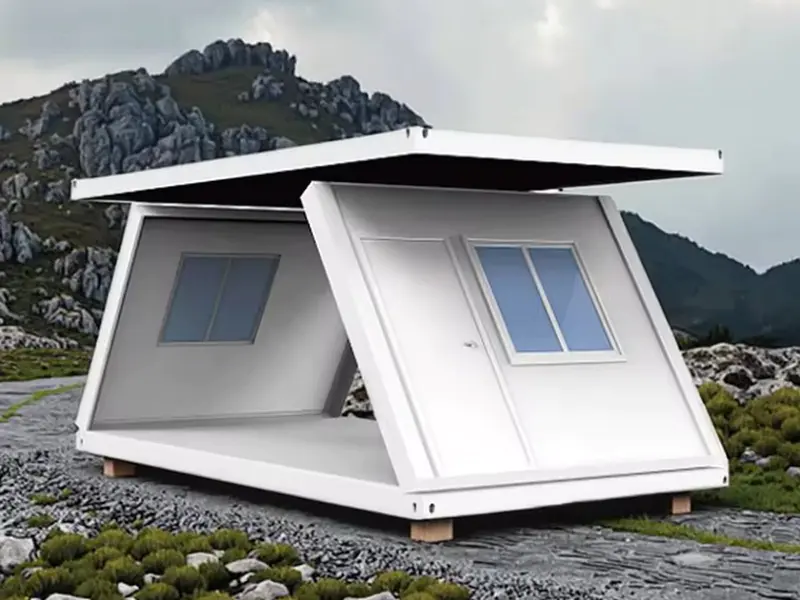
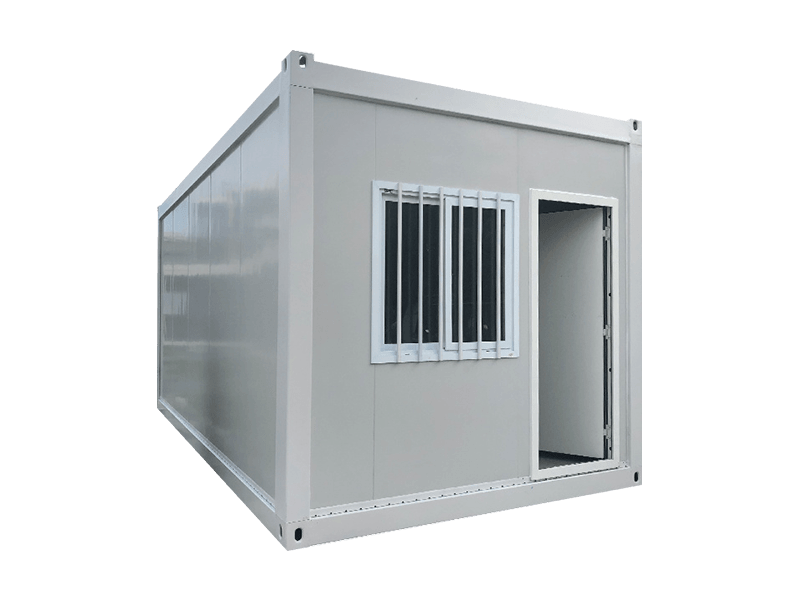
Flat Pack Mobile Container House
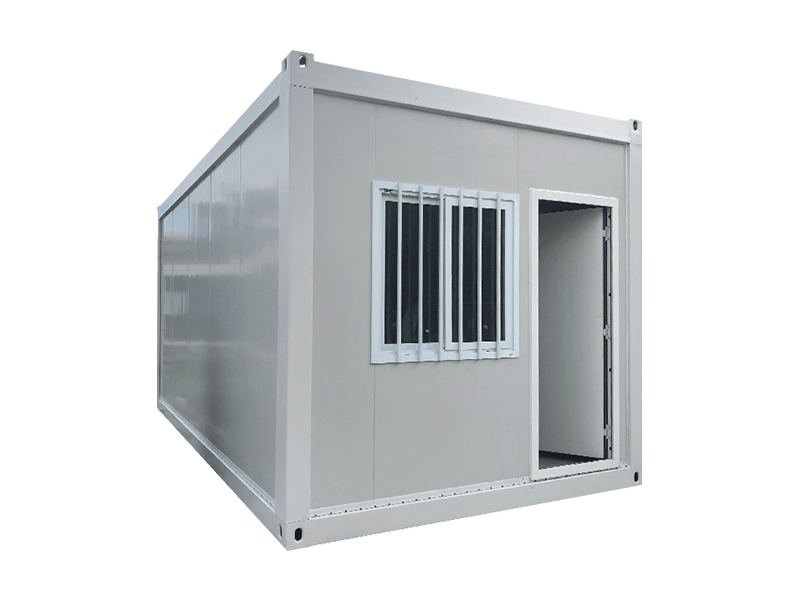
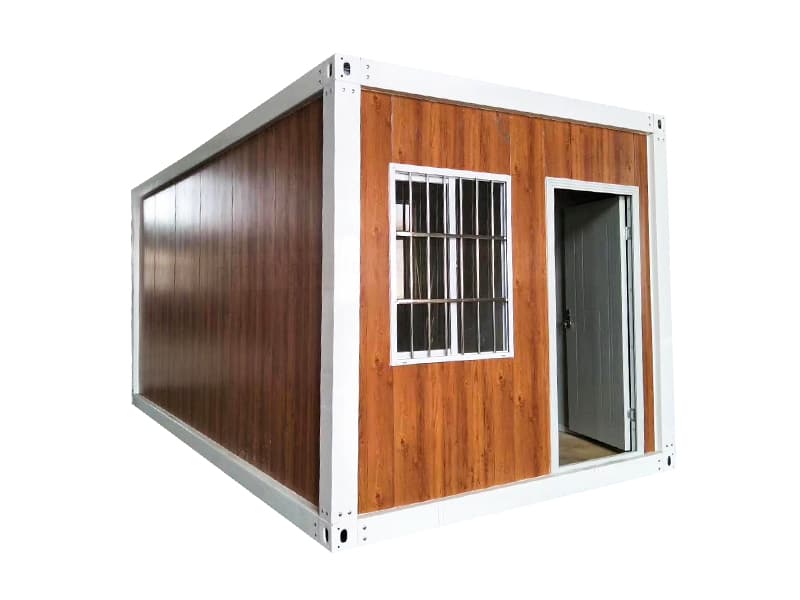
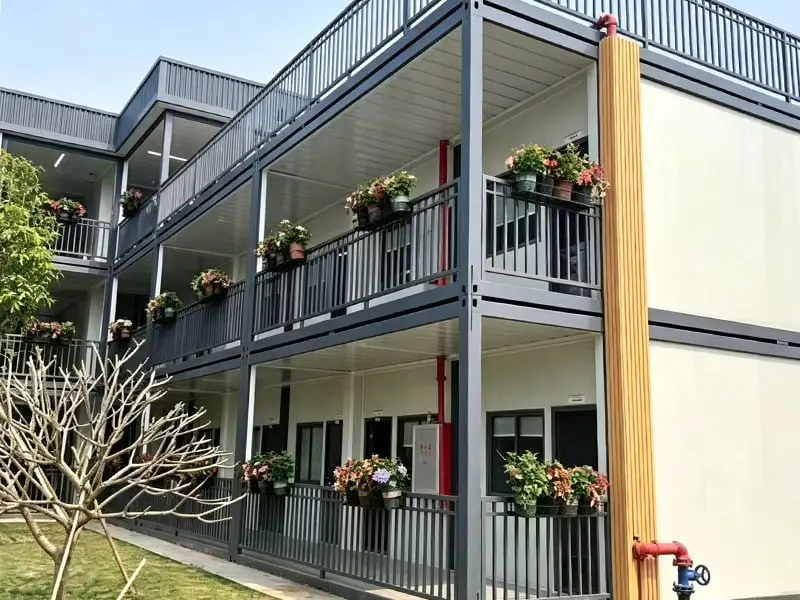
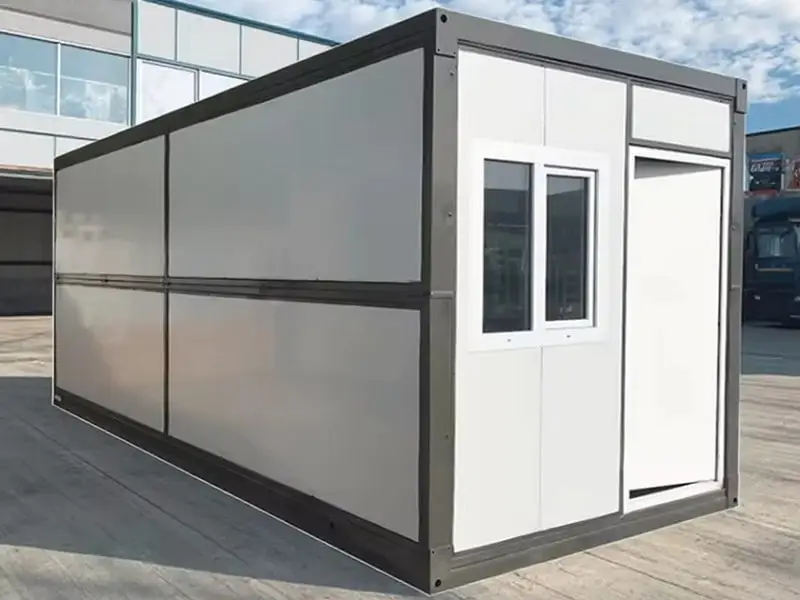
Packaged container houses are modular buildings consisting of steel frames and lightweight wall panels. Composed of top frame, bottom frame, corner columns and interchangeable wall plates, the units can be compactly packed for delivery and installed effortlessly. Suitable for offices, living quarters, canteens, washrooms and large-space usage scenarios.
-
SPECIFICATIONS
-
CONTACT US
-
Core Advantages:
Highly Optimized Flat-Packed Freight Efficiency: Engineered specifically to minimize international logistics expenses, the top frame, bottom frame, corner columns, and wall panels can be fully disassembled and compactly packed flat. This high-density shipping design drastically lowers both ocean freight and inland transportation costs.
Effortless Installation & Rapid Jobsite Deployment: Featuring a highly standardized modular structure, each unit can be installed effortlessly on-site with basic tools and minimal labor. The simple, streamlined assembly process ensures rapid deployment, allowing your projects to be completed well ahead of schedule.
Flexible Layout with Interchangeable Wall Plates: Designed with a versatile wall system, the premium lightweight wall plates are completely interchangeable. This gives project managers the ultimate flexibility to customize the placement of doors and windows, or combine multiple units into customized larger spaces.
Robust Structural Integrity & Long-Term Durability: Constructed from a high-strength steel frame skeleton and premium insulated wall panels, this modular building delivers exceptional stability. It is built to withstand harsh environmental conditions, providing a safe, weather-resistant, and dependable long-term temporary housing solution.
Turnkey Multi-Scenario Versatility: Offering a truly cost-effective and adaptable temporary space solution, these packaged container units are widely utilized worldwide. They are ideal for construction site offices, workforce living quarters, industrial canteens, field washrooms, disaster relief shelters, and large open-plan temporary facilities.Standard Size
6.05*2.99*2.89M
Custom sizes and colors supported
Production Lead Time
10-15 working days
-
MESSAGE FEEDBACK
COMPANY STRENGTH
Advanced Production Workshop
The company has a 6,800m²standard factory,a full set of automated production equipment, and well-equipped production workshops. It also comes with a professional R&D design center and a modular housing research institute.
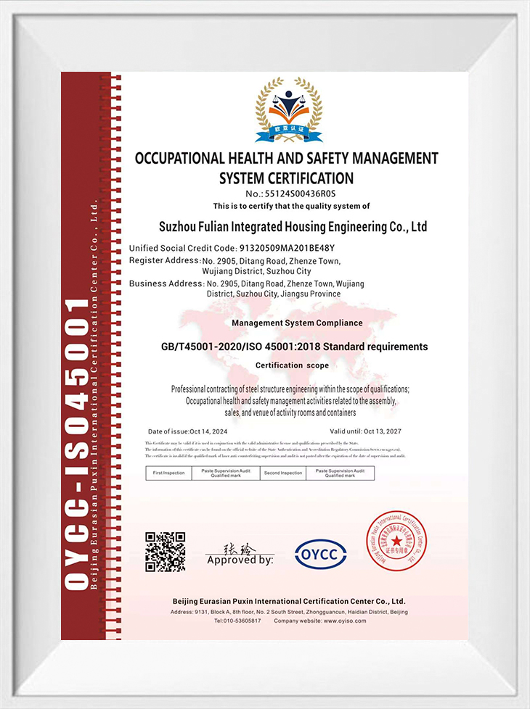
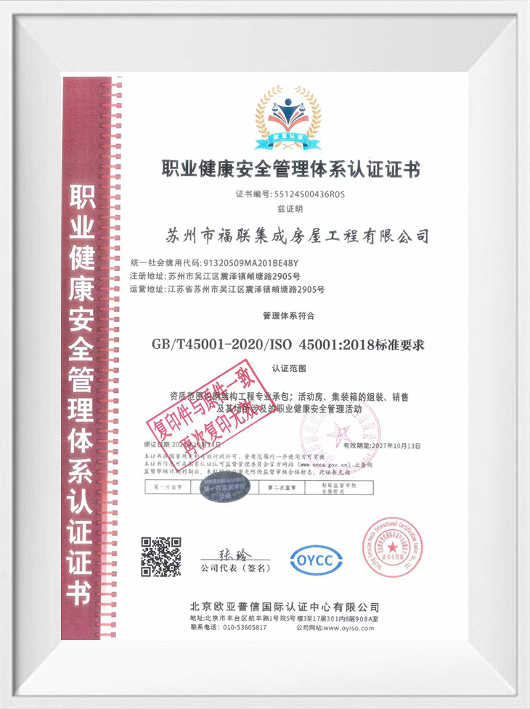
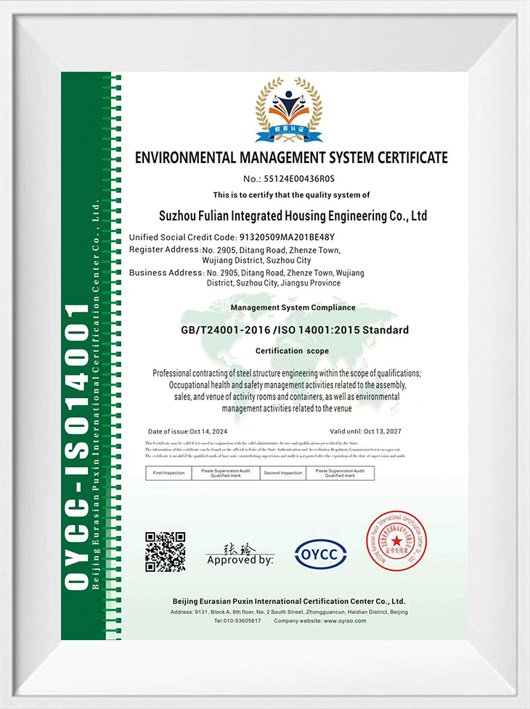
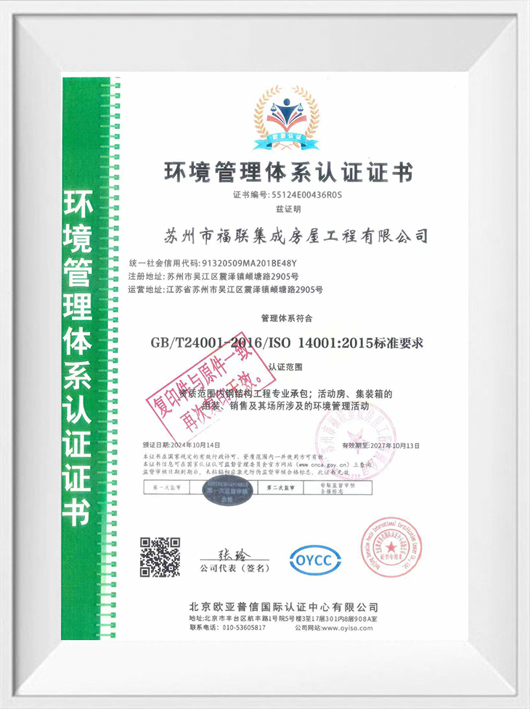
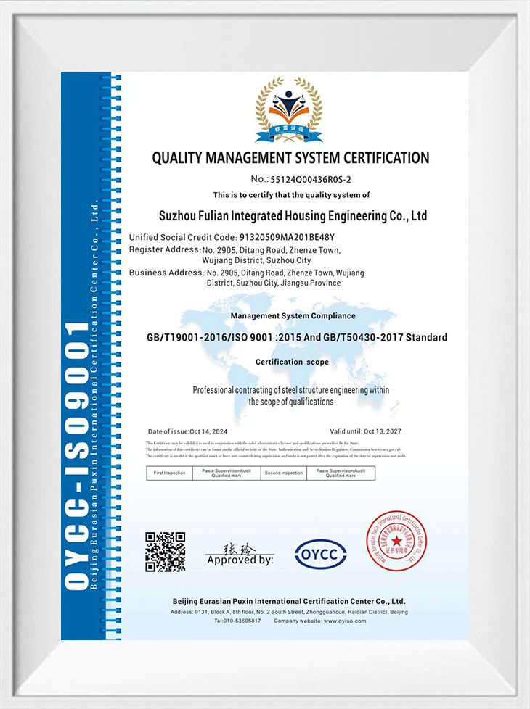
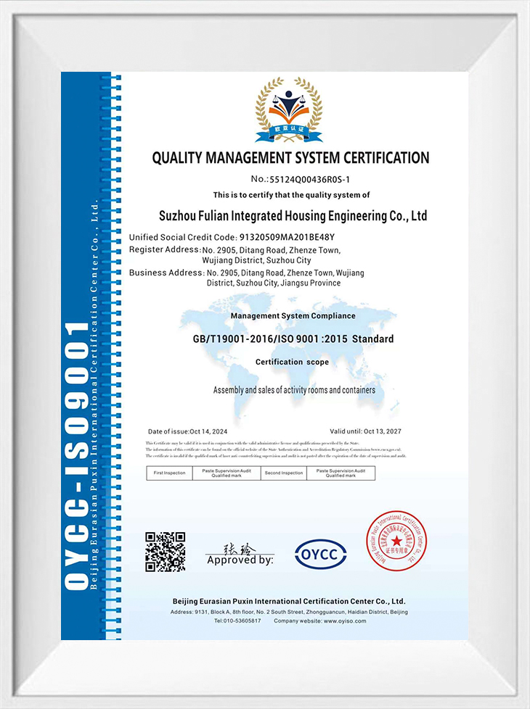
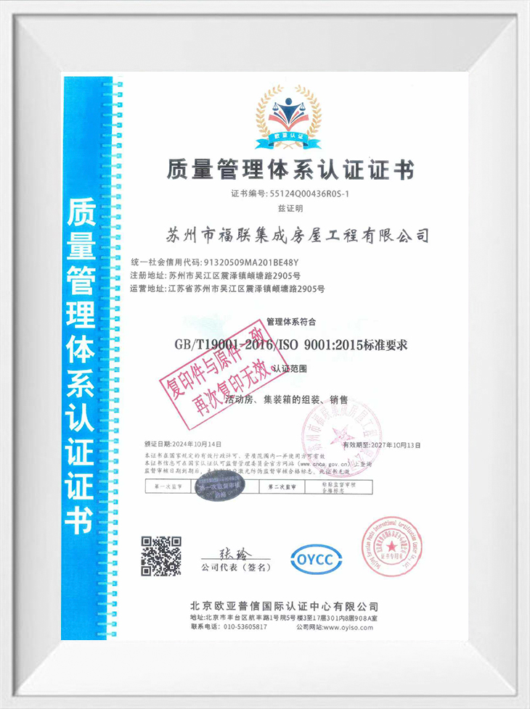
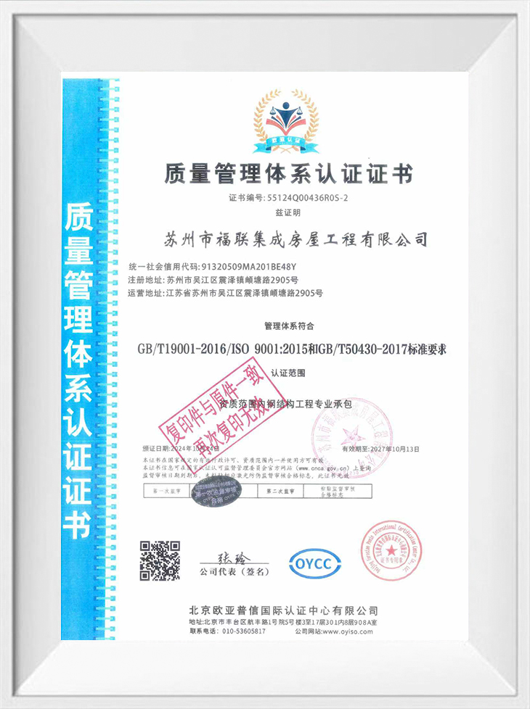
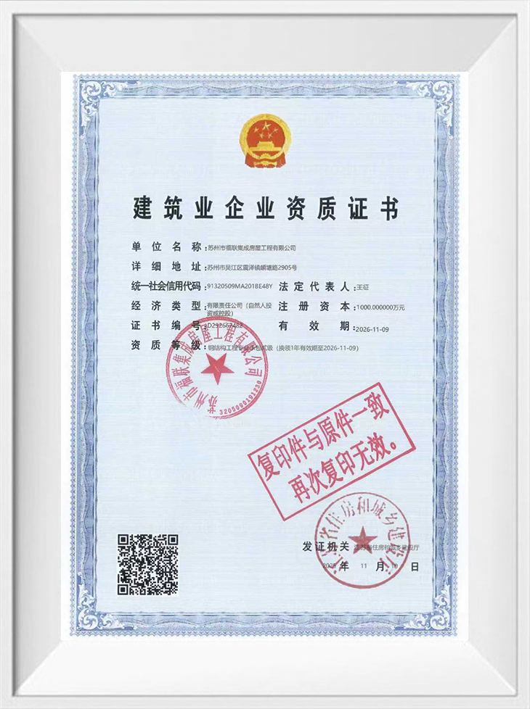
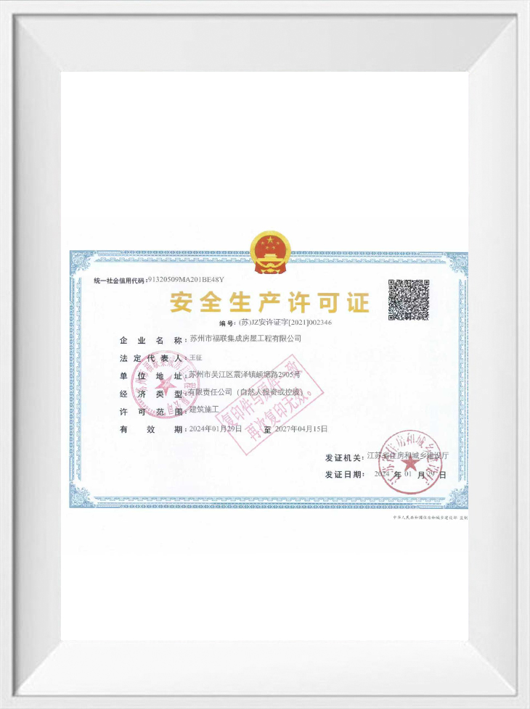
With strong technical capabilities, it has passed multiple management system certifications and holds several utility model patents.patents.
Source Manufacturer
We are a manufacturer with SGS authoritative industry andtrade integration, with CE,ISO, ROHS and other certifications.
SUPPORT CUSTOMIZATION
-

Factory Direct
Competitive Price
-

Professional Team
One-stop Service
-

Customized Design
Support OEM/ODM
-

Quality Assurance
Strict Quality Control
-

Fast Delivery
On-time Delivery
EVENT EXHIBITION
 Explore More
-
2026-09-14
-
2026-09-11
-
2026-09-11
-
2026-09-04
-
2026-08-24
Professional Guide to Flat Pack Mobile Container House
The global construction and logistics industries have increasingly turned to innovative modular solutions, and flat pack mobile container house manufacturers have emerged as essential partners for projects requiring cost-effective shipping and rapid on-site deployment. These manufacturers specialize in producing packaged container houses—modular buildings consisting of steel frames and lightweight wall panels that can be compactly packed for delivery and installed effortlessly. Composed of top frames, bottom frames, corner columns, and interchangeable wall plates, these units offer exceptional flexibility for offices, living quarters, canteens, washrooms, and large-space usage scenarios. This comprehensive guide examines the technical capabilities, product categories, and quality standards that define leading flat pack mobile container house manufacturing operations.
Standard Flat Pack Mobile Container Houses for General Applications
Standard flat pack mobile container houses represent the foundational product line from leading flat pack mobile container house manufacturers, designed to deliver exceptional logistics efficiency and rapid deployment capability. These units feature a highly standardized modular structure where the top frame, bottom frame, corner columns, and wall panels can be fully disassembled and compactly packed flat for shipping. The high-density shipping design drastically lowers both ocean freight and inland transportation costs, with four to six units typically packed into a single bundle that conforms to standard 20-foot shipping container dimensions, saving up to 75 percent on transport costs compared to fully assembled units. The standard dimensions of 6.05 meters by 2.99 meters by 2.89 meters are optimized for container shipping, with custom sizes and colors supported to meet specific project requirements.
The manufacturing process employed by a flat pack mobile container house manufacturer emphasizes precision engineering and quality control at every stage. The structural framework is constructed from high-strength galvanized steel, often using cold-rolled section steel with thickness options ranging from 2.0mm to 3.0mm and galvanization levels of 120 to 275 grams per square meter for superior corrosion resistance. Premium insulated sandwich panels, available in EPS foam, rock wool, glass wool, or polyurethane variants, are fitted within the frame, providing excellent thermal insulation with thermal conductivity values as low as 0.025 W/mK. The wall panels are completely interchangeable, giving project managers the ultimate flexibility to customize the placement of doors and windows or combine multiple units into customized larger spaces. The production lead time for standard orders ranges from 10 to 15 working days.
Standard flat pack mobile container houses are widely applied across diverse sectors requiring rapid deployment and flexible space utilization. In construction sites, they serve as temporary site offices and workforce living quarters, where their effortless installation capability provides significant advantages over traditional temporary structures. The robust steel frame and insulated wall panels deliver dependable performance against harsh winds, thermal transfer, and moisture, with wind resistance reaching 220 kilometers per hour or more and seismic resistance up to Level 8 on the seismic intensity scale. The units' strong environmental adaptability makes them suitable for disaster relief shelters and emergency response facilities. For project managers seeking cost-effective solutions with efficient logistics, standard flat pack units deliver reliable performance across diverse operating conditions.
Standard Flat Pack Mobile Container House Specifications
- Flat pack design for maximum shipping density optimization
- High-strength galvanized steel frame with cold-rolled section steel construction
- Interchangeable wall panels for flexible door and window placement
- Premium insulated sandwich panels with EPS, rock wool, or polyurethane options
- Standard dimensions: 6.05 x 2.99 x 2.89 meters (20-foot model)
- Four to six units per standard shipping container bundle
- Transport cost savings up to 75 percent compared to fully assembled units
- Wind resistance up to 220 km/h and seismic resistance up to Level 8
- Production lead time: 10–15 working days
- Custom sizes and colors supported
Enhanced Flat Pack Mobile Container Houses for Extreme Conditions
Enhanced flat pack mobile container houses represent a specialized product category from leading flat pack mobile container house manufacturers, engineered to maintain performance integrity under challenging environmental conditions while preserving the logistics advantages of flat pack design. These units retain the efficient shipping and rapid assembly advantages of standard configurations while incorporating targeted upgrades that expand their operational envelope. For cold regions, the wall insulation thickness increases to 75mm or 100mm, often utilizing polyurethane foam or high-density glass wool with thermal conductivity values below 0.025 W/mK. This enhanced insulation, combined with optional integrated heating systems, ensures comfortable interior temperatures even when external conditions drop to minus 40 degrees Celsius. The steel framework receives additional galvanization treatment, with zinc coating thickness exceeding 275 grams per square meter to prevent corrosion in high-moisture environments.
The structural integrity of enhanced flat pack mobile container houses is particularly important for applications in seismic zones and high-wind regions. The reinforced steel frame is engineered to meet or exceed local building codes for earthquake resistance, with seismic resistance reaching Level 8 to Level 10 on the seismic intensity scale and wind resistance up to 280 kilometers per hour. The insulated sandwich panels incorporate moisture barriers that prevent condensation accumulation within wall cavities, a common failure point in humid climates. For coastal applications, the units feature specialized anti-corrosion treatments on all hardware components and galvanized steel frames with anti-rust properties specifically designed for seaside and high-humidity areas. These upgrades extend the service life of the units to 15 to 20 years or more in challenging environments, providing excellent return on investment for long-term projects.
Applications for enhanced flat pack mobile container houses include large-scale oil and gas exploration camps in arctic regions, emergency medical facilities in tropical disaster zones, and research stations in coastal locations. The units' ability to maintain stable internal conditions regardless of external weather makes them suitable for equipment storage, control rooms, and medical facilities requiring consistent temperature and humidity levels. The effortless installation capability ensures that facilities can be operational within hours of arrival on-site, a critical advantage in emergency response scenarios. For projects with long duration or critical operational requirements, enhanced flat pack units offer the reliability and performance needed for successful mission execution.
Enhanced Features Overview
- Enhanced polyurethane or high-density glass wool insulation for extreme cold environments
- Integrated electric heating systems for sub-zero climate comfort
- Enhanced galvanization with minimum 275 g/m² zinc coating for corrosion resistance
- Seismic resistance up to Level 10 for earthquake-prone regions
- Wind resistance up to 280 km/h for high-wind areas
- Moisture barrier systems to prevent wall cavity condensation
- Anti-corrosion hardware and frames for coastal applications
- Reflective exterior coatings for solar heat reduction in tropical climates
Commercial and Custom Flat Pack Mobile Container Houses
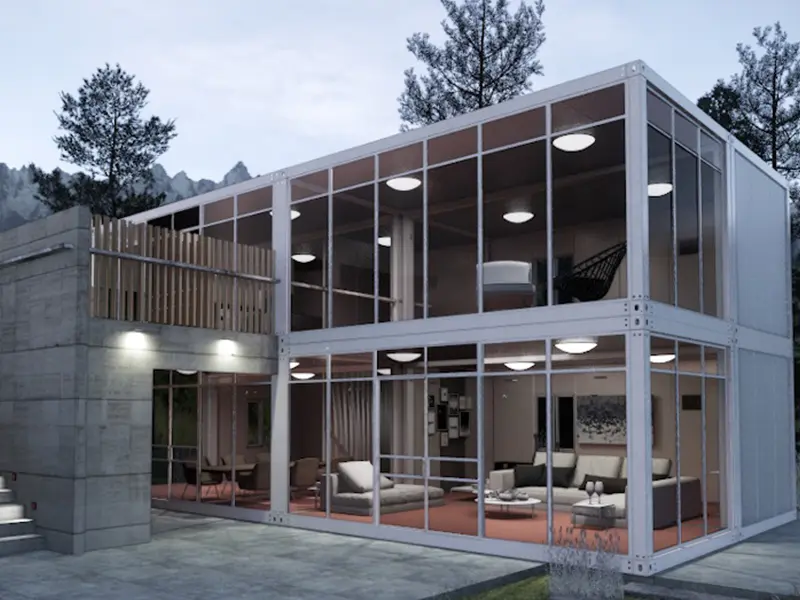
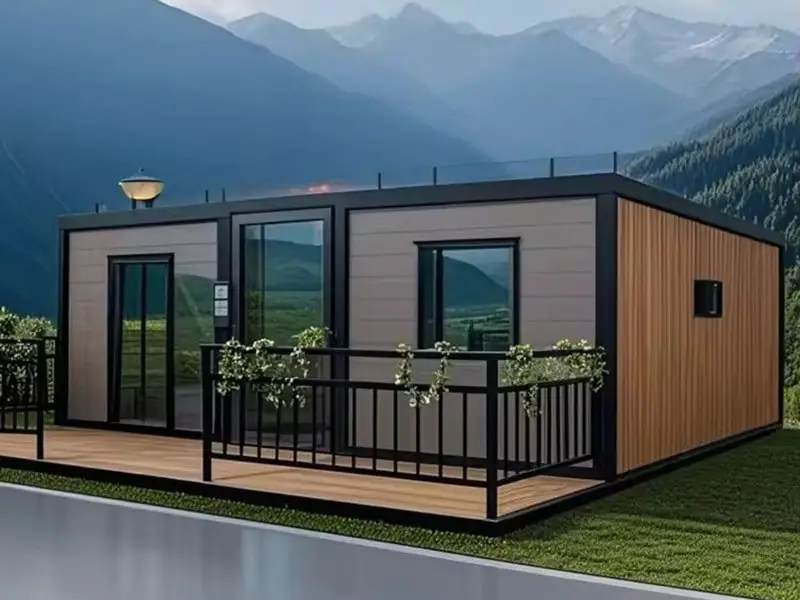
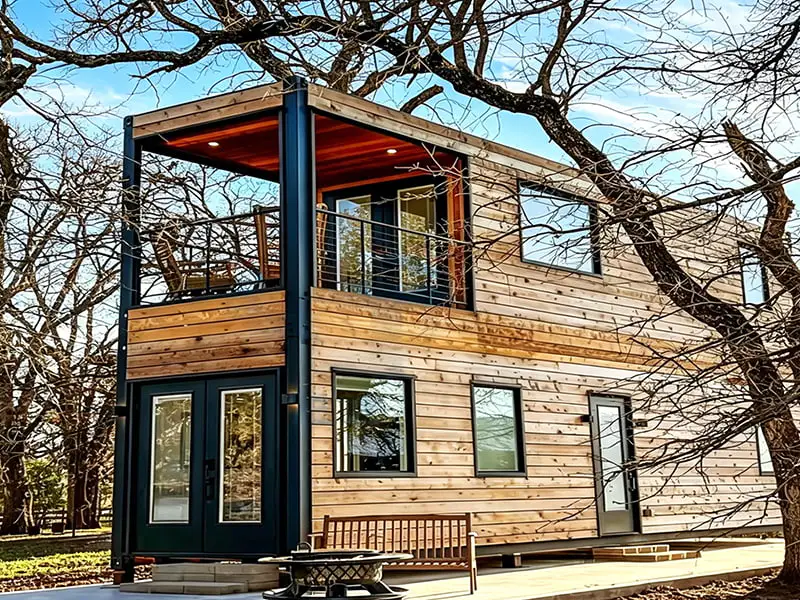
The commercial sector has increasingly adopted flat pack mobile container house technology, driving demand for customized solutions from flat pack mobile container house manufacturers. These units maintain the structural advantages, rapid deployment capabilities, and logistics efficiency of standard flat pack configurations while incorporating design elements that enhance aesthetics and functionality. The versatile wall system with interchangeable wall plates provides ultimate flexibility for customizing the placement of doors and windows, or combining multiple units into customized larger spaces. Interior configurations accommodate commercial functions including canteens, industrial washrooms, retail displays, and large open-plan temporary facilities. The turnkey multi-scenario versatility makes these units ideal for construction site offices, workforce living quarters, industrial canteens, field washrooms, disaster relief shelters, and large-scale temporary facilities.
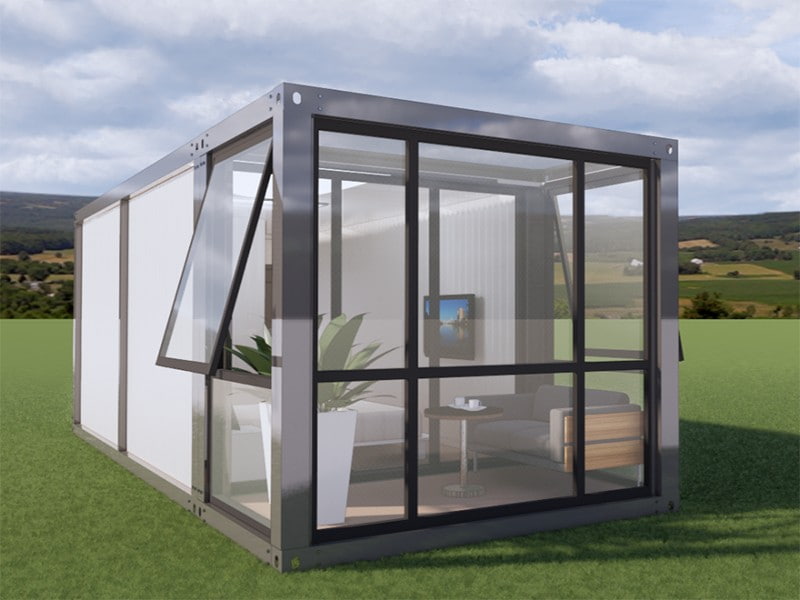
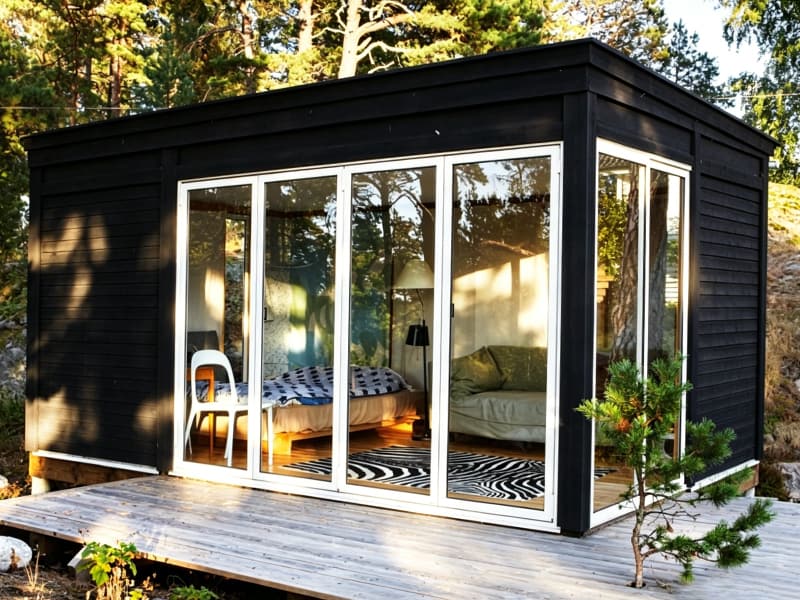
The customization capabilities of leading flat pack mobile container house manufacturers extend to all aspects of the container house, from structural modifications to interior finishes. Large-format windows can be incorporated to maximize natural lighting, while interior layouts can be configured with specific room arrangements such as one-bedroom, one-living room, one-kitchen, and one-bathroom layouts, or two-bedroom configurations. Electrical and plumbing systems are pre-installed during factory production, with configurations tailored to specific commercial requirements. Exterior finishing options allow for complete aesthetic control, enabling flat pack container houses to blend seamlessly with surrounding architecture or stand out as distinctive features. The customizable sizes, layout configurations, and exterior colors make this turnkey solution highly adaptable to diverse global market requirements.
Applications for commercial and custom flat pack mobile container houses include pop-up retail centers at major events, workforce accommodation complexes, industrial canteens, field washrooms, and creative office spaces. The mobility of the units enables businesses to relocate facilities as market conditions change, providing flexibility that traditional construction cannot match. The cost-effectiveness of flat pack solutions compared to conventional building methods makes them attractive for startups and seasonal businesses. The environmental benefits of using recyclable materials align with corporate sustainability objectives, as every prefabricated part is recyclable and units can be dismantled after completing one project and reused for another. For commercial operators, the units can be configured with outdoor service counters and covered areas that expand usable space without additional structural investments.
Comparison of Flat Pack Mobile Container House Categories
| Feature | Standard Flat Pack | Enhanced Flat Pack | Commercial Custom |
| Wall Insulation Type | EPS foam or rock wool | Polyurethane or high-density glass wool | Premium sandwich panels |
| Thermal Conductivity | 0.035–0.040 W/mK | 0.022–0.028 W/mK | 0.030–0.038 W/mK |
| Galvanization Level | Standard 120 g/m² | Enhanced 275 g/m² | Standard 120 g/m² |
| Transport Cost Savings | Up to 75% | Up to 75% | Up to 75% |
| Units per 40ft Container | 6 units | 6 units | 6 units |
| Seismic Resistance | Level 8 | Level 8–10 | Level 8 |
| Wind Resistance | 220 km/h | Up to 280 km/h | 220 km/h |
| Customization Level | Limited | Moderate | Full customization |
| Primary Applications | Offices, living quarters, washrooms | Arctic, coastal, emergency | Canteens, retail, commercial |
The success of any flat pack mobile container house project depends significantly on the manufacturing expertise and quality assurance systems of the supplier. A reputable flat pack mobile container house manufacturer employs automated production equipment that ensures consistent quality across all components. The fabrication process includes precise cutting and forming of steel components, accurate panel manufacturing, and thorough inspection of finished components before packing and shipping. This systematic approach reduces the risk of defects and ensures that each container house performs to specification throughout its service life. For international buyers, the manufacturer's experience with export logistics and compliance with destination country building codes are critical factors in selection.
Suzhou Shengtu Integrated Housing Co., Ltd. has established itself as a reliable provider of flat pack mobile container house solutions through seven years of domestic trade experience and a strategic expansion into overseas markets in 2026. The company's production facility is equipped with a complete set of modular house manufacturing equipment, including fully automatic cold bending forming equipment, automatic coating lines, and stamping profile production systems. This comprehensive manufacturing capability enables the company to produce standard and customized flat pack mobile container houses with consistent quality and efficient production lead times. The company's commitment to quality monitoring, organized in accordance with national standards and technical specifications, ensures that every flat pack container house delivered meets the performance requirements of its intended application.
Selecting the appropriate flat pack mobile container house category requires careful evaluation of project-specific requirements. Standard units provide the most cost-effective solution for general applications where climate conditions are moderate and aesthetic requirements are basic. Enhanced units justify their premium price through extended service life and reduced operating costs in challenging environments. Commercial custom units offer maximum aesthetic and functional customization for projects where brand identity and user experience are priorities. Across all categories, the flat pack design delivers significant logistics advantages through reduced shipping volumes, with up to 75 percent transport cost savings compared to fully assembled units, making these solutions particularly attractive for international projects where freight costs represent a substantial portion of the total budget.
Frequently Asked Questions
Q1: What makes flat pack mobile container houses different from standard container houses?
Flat pack mobile container houses from leading flat pack mobile container house manufacturers feature a fully disassembled design where the top frame, bottom frame, corner columns, and wall panels are packed flat for shipping. This allows four to six units to be packed into a single standard shipping container bundle, reducing transport costs by up to 75 percent compared to fully assembled units. Standard container houses, by contrast, are shipped as complete volumetric units, occupying significantly more shipping space.
Q2: How quickly can flat pack mobile container houses be assembled on-site?
Flat pack mobile container houses are designed for effortless installation with basic tools and minimal labor. A standard unit can be assembled by two to three skilled workers within three to four hours. The highly standardized modular structure and bolted connection system eliminate the need for complex on-site civil engineering, making these units ideal for tight project schedules. For professional installation teams, a standard 20-foot unit can be assembled and ready for use in two to four hours.
Q3: What is the expected service life of flat pack mobile container houses?
Flat pack mobile container houses manufactured with high-strength galvanized steel frames and premium insulated wall panels typically have a design service life of 10 to 20 years under normal operating conditions. The galvanized steel framework provides corrosion resistance that protects the structural integrity of the unit, while the sandwich panel wall systems maintain their thermal performance throughout this period. With enhanced galvanization treatments and proper maintenance, the service life can be extended beyond 20 years.
Q4: Can flat pack mobile container houses be stacked into multi-storey buildings?
Yes, flat pack mobile container houses are designed with stackable and scalable configurations. The structural framework supports stacking up to three to four stories high, depending on the specific design and load requirements. The units can be combined both horizontally and vertically to create larger multi-modular buildings for offices, dormitories, or multifunctional layouts. The wind-resistant and earthquake-resistant properties ensure structural integrity in multi-storey configurations, with wind resistance reaching 220 kilometers per hour or more and seismic resistance up to Level 8.
Q5: What certifications should I look for when selecting a flat pack mobile container house manufacturer?
When evaluating flat pack mobile container house manufacturers, buyers should prioritize suppliers with ISO 9001 quality management certification, indicating systematic quality control processes. Additional credentials such as CE marking for European markets and SGS or BV verification demonstrate compliance with international standards. Established manufacturers like Suzhou Shengtu Integrated Housing Co., Ltd. maintain documentation of quality monitoring systems, material certifications, and compliance testing reports. Buyers should request evidence of these certifications and verify their validity through independent sources.
Get In Touch
If you have any questions or suggestions, please leave us a message.
Copyright © Suzhou Shengtu Integrated Housing Co., Ltd. All Rights Reserved
Custom Modular Container House Manufacturers
