 en
en
 English
  русский
  Français
  عربى
عربى 

Why Flat Pack Container Houses Are the Best Choice for Large-Scale Projects
Content
- What Defines a Flat Pack Container House and Why Density Matters
- Cost Breakdown: How Flat Pack Container Houses Save at Scale
- Logistics and Site Deployment Advantages of Flat Pack Container Houses
- Engineering Standards and Quality Control You Can Verify
- Scalable Variants: Matching Unit Types to the Site Program
- Evaluating Suppliers for Large-Scale Flat Pack Container House Programs
- Frequently Asked Questions About Flat Pack Container Houses
A 300-unit workforce camp ordered today has to be occupied in the same construction season, which means the housing solution has to win on freight volume, assembly speed, and supplier reliability - not just on unit price. Flat pack container houses solve that schedule problem because they ship folded, stack densely, and expand into permanent-grade living space on site.
Procurement managers and project directors evaluating large-scale housing programs face a critical path question: how many containers, how many crane lifts, and how many crews it takes to deliver. This article explains why flat pack container houses are the best choice for large-scale projects by comparing cost drivers, logistics performance, engineering standards, and supplier risks that determine real project outcomes.
What Defines a Flat Pack Container House and Why Density Matters
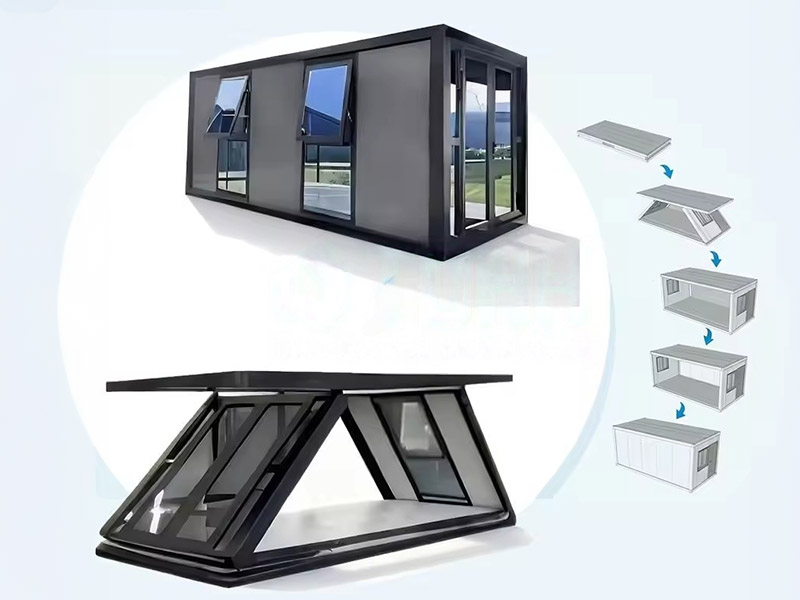
A flat pack container house is a steel-framed modular dwelling that ships in folded panels and expands into a rigid, standardized living unit during on-site assembly.
Unlike expandable units that arrive as a closed container and pull out slide-out rooms, a flat pack unit arrives as a compact stack. The full building volume is created when wall panels hinge or lock into position and the roof is lifted into place. That structural difference is what makes the category valuable for large orders.
- Folded steel frame with pre-hinged panels that lock into a rigid box without cutting or welding
- Standard 20-foot or 40-foot footprint that matches container handling equipment already at the site
- Reusable connection hardware that supports disassembly, relocation, and reconfiguration between project phases
Cost Breakdown: How Flat Pack Container Houses Save at Scale
On large-scale procurement, flat pack container houses reduce total installed cost by cutting three line items at the same time: freight, crane time, and site labor.
Unit price comparisons alone are misleading because the largest cost gaps appear in logistics and installation. The table below compares the cost drivers that scale with project size.
| Cost driver | Flat pack | Expandable | Detachable | Site-built |
| Containers per 500 units | 50 to 65 | 125 to 170 | 165 to 250 | Bulk materials |
| Crane lifts per unit | 1 | 1 | 2 to 3 | Not required |
| Site assembly crew per unit | 2 workers | 3 workers | 4 workers | 6 to 8 workers |
| Assembly time per unit | 1.5 hours | 3 hours | 4.5 hours | 2 to 4 days |
| Foundation requirement | Simple pad | Simple pad | Strip or pad | Full foundation |
Logistics and Site Deployment Advantages of Flat Pack Container Houses
Flat pack container houses compress the longest lead times in modular housing - ocean freight and on-site assembly - which is exactly where large projects lose schedule margin.
Every unit that ships flat reduces the number of containers, inland trucks, and crane hours. The chart below shows the typical shipping density difference between structural types.
Higher shipping density also lowers inland haulage cost and reduces truck scheduling pressure on congested project roads.
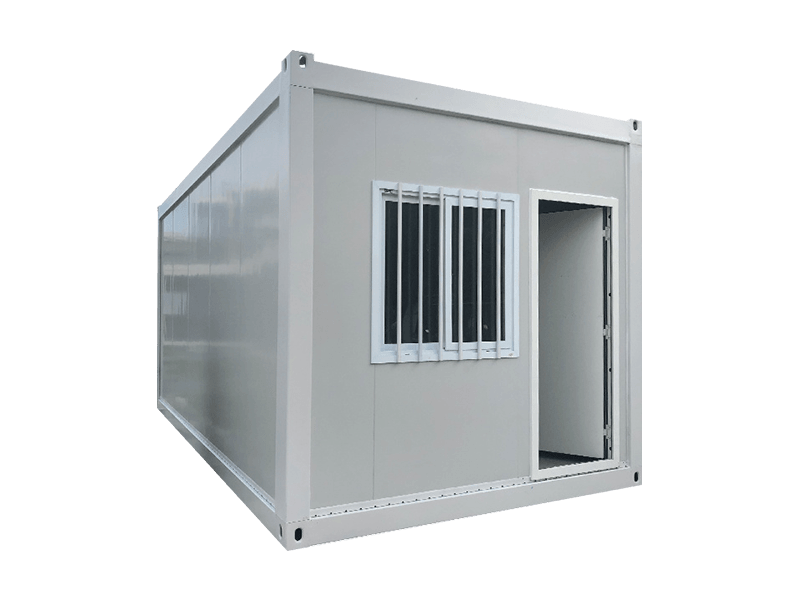
 Flat Pack Mobile Container House for Efficient Transport and Rapid RedeploymentThis unit disassembles into flat components for dense shipping and low inland haulage costs. It redeploys on new pads between project phases without panel replacement, making it ideal for staging areas and temporary relocation.View Product →
For staging areas and temporary relocation between project phases, the flat pack mobile container house is the most repeatable option in the lineup. Units fold down for transport, redeploy on a new pad, and reconnect without replacing panels.
Engineering Standards and Quality Control You Can Verify
Large-scale buyers should treat flat pack container houses as engineered steel structures, not temporary sheds, and the relevant baseline is the set of engineering and manufacturing standards applied at the factory.
A qualified manufacturer builds to national steel structure and modular building standards, with welds, galvanized frames, insulation, and wind or snow load ratings specified per project. Independent inspection is possible when the factory runs documented production lines rather than one-off fabrication.
Read the engineering and manufacturing standards that apply to flat pack container houses to know which documents a supplier should share before contract signature.
- Steel grade certificates matching the structural drawings, with coating thickness records for galvanized frames
- Insulation specifications for the wall, roof, and floor panels matched to the project climate zone
- Wind load, snow load, and stacking calculations issued by a qualified engineer
- Production batch traceability, so every unit ties back to a documented assembly date and quality record
Scalable Variants: Matching Unit Types to the Site Program
No single flat pack layout fits every large project, and a reliable supplier should offer structural variants that share the same production line and quality system.
Typical large site programs mix living quarters, canteens, clinics, offices, and storage in one order. The unit type has to match the function: single rooms with private bathrooms, open-span halls for dining, and multi-room blocks for administration.
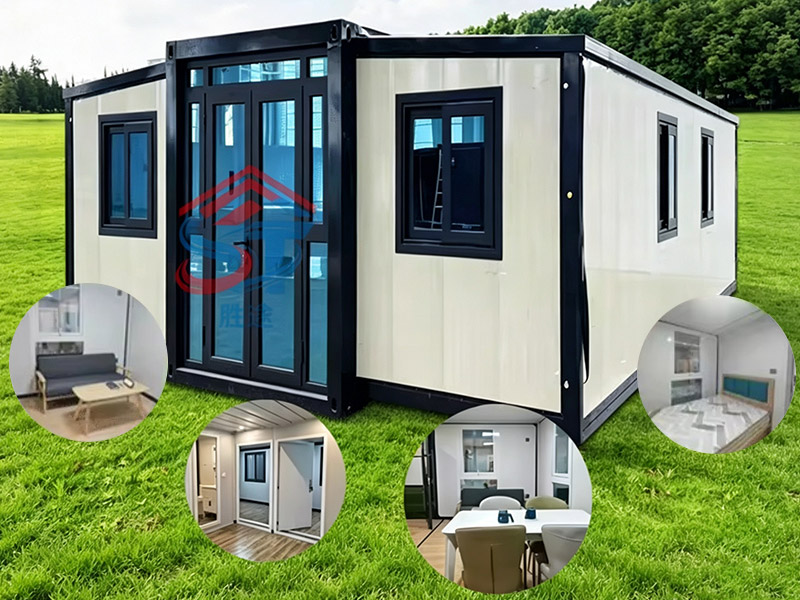
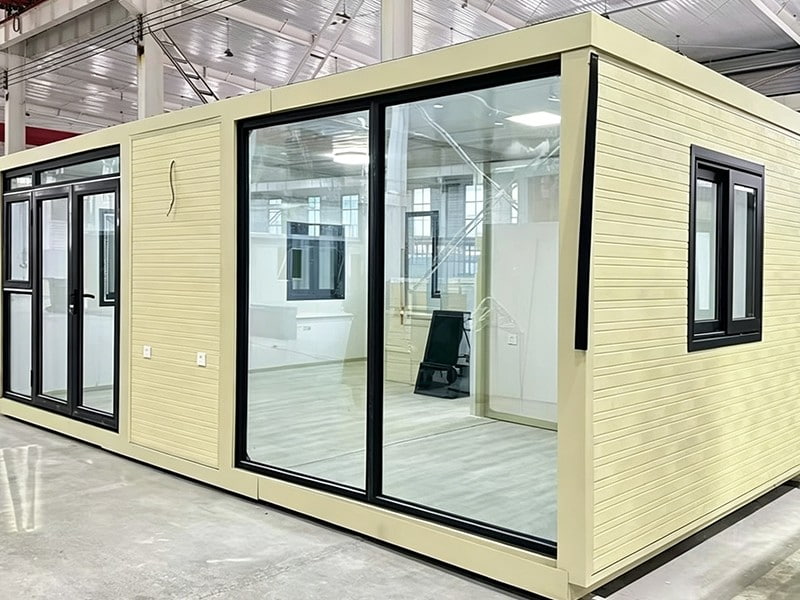 Double Wing Expandable Container House for Wide Open Interior SpacesWith two wing panels folding out on site, this house nearly doubles usable floor area from the same transport footprint. It suits large site programs needing open-span halls for dining, clinics, or administration.View Product →
The double wing expandable container house suits spaces that need wide open interiors, because the two wing panels fold out on site and nearly double the usable floor area from the same transport footprint.
Flat pack mobile units
Best for repeated relocation, dense stacking, and projects where every truck carries maximum beds. Assembly is fast and the footprint stays standardized.
Double wing expandable units
Best for day rooms, dining halls, and medical stations where open floor area matters more than relocation frequency.
The technical comparison of flat pack and expandable container houses explains how connection systems differ and which design carries lower long-term maintenance.
Evaluating Suppliers for Large-Scale Flat Pack Container House Programs
The supplier, not the product, determines whether flat pack housing scales successfully across a 200-to-1,000-unit program.
Large orders fail in delivery scheduling, packaging consistency, and after-sales parts supply more often than in structural design. Use a four-step verification process before placing volume orders.
- Verify production capacity against your peak delivery month. Confirm that automated cold-roll forming lines and coating lines can commit to a fixed weekly output.
- Audit material standards, including steel grade, panel insulation, and corrosion protection matched to the destination climate.
- Confirm the packaging and loading plan down to the number of units per container and the mixed-model arrangement for each shipment.
- Run one pilot unit through full assembly, measure crew time, inspect welds and connections, and correct issues before mass production starts.
Manufacturers such as Suzhou Shengtu Integrated Housing Co., Ltd. combine automated cold-roll forming lines, coating lines, and standardized assembly to support this level of verification on large export orders.
Most large programs also need site workshops, canteens, or ablution buildings. Ordering a prefabricated steel structure workshop from the same manufacturer reduces interface risk and keeps warranty responsibility in one place.
Frequently Asked Questions About Flat Pack Container Houses
The answers below cover the questions procurement teams raise most often after comparing flat pack designs with other modular options.
How long does a flat pack container house last in permanent use?
With a galvanized steel frame, compliant insulation, and a proper foundation, a flat pack container house typically lasts 15 to 25 years, depending on the climate and the coating specification. Permanent staff housing is a normal application.
Can flat pack container houses be stacked for multi-story accommodation?
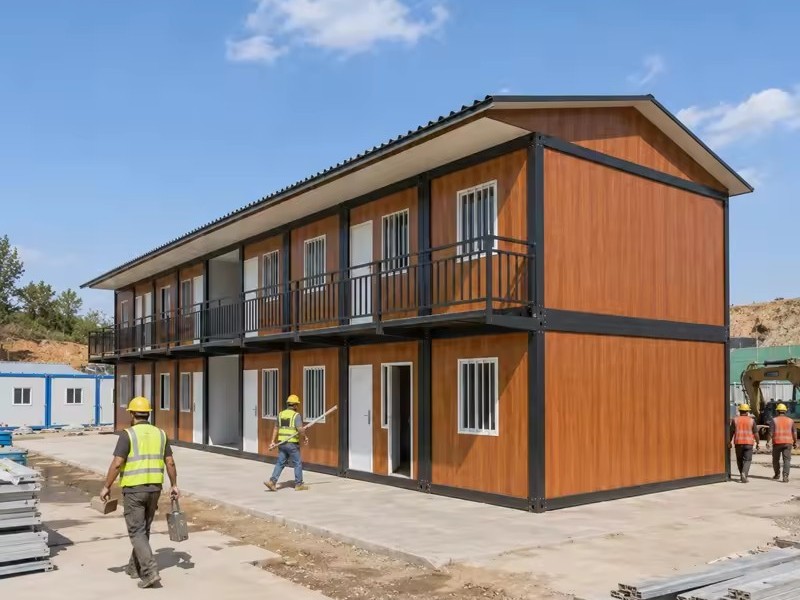
Yes. Qualified manufacturers provide stacking calculations for two- and three-story configurations, using reinforced corner posts and engineered floor frames. The structural drawings must show the stacking load path before approval.
What is the typical lead time for a large flat pack order?
Production for a 200-to-1,000-unit order typically runs in batches of 4 to 8 weeks, followed by 4 to 8 weeks of sea freight depending on the destination. The packaging plan should be agreed at the same time as the production schedule.
Are flat pack container houses reusable after the first project?
Flat pack designs are built for relocation. Units can be disassembled, re-packed, and re-deployed on a new site, which makes them a lower life-cycle cost option for construction camps and staged infrastructure programs.
 View All

Get In Touch
If you have any questions or suggestions, please leave us a message.
Copyright © Suzhou Shengtu Integrated Housing Co., Ltd. All Rights Reserved
PrivacyCustom Modular Container House Manufacturers
