 en
 English
 русский
 Français
 عربى


Flat Pack vs Foldable vs Expandable Container House: What's the Difference?
Content
- What Is a Flat Pack Container House?
- How Do Foldable Container Houses Work? X-Type vs Z-Type
- Expandable Container Houses: The Double-Wing Advantage
- Flat Pack vs Foldable vs Expandable: Side-by-Side Comparison
- How to Choose the Right Container House Type
- Frequently Asked Questions About Container House Systems
A mine-site camp order of 60 housing units starts with freight math, not floor plans. On a sea route from China to the Persian Gulf, a flat pack unit can pack into roughly a quarter of the volume of the same building fully assembled, and that single difference decides whether one container hold carries twelve houses or four. Flat pack, foldable, and expandable container houses are the three structural systems that set the cargo volume, the crane work, and the installation hours before a single panel is cut.
The three systems solve different site problems. A flat pack container house arrives as stacked floor, wall, and roof panels and is reassembled with bolted connections. A foldable container house folds its walls and roof onto one steel base frame and swings open on factory-fitted hinges. An expandable container house ships as a compact core, then slides one or two wings outward to roughly double its usable floor area. Suzhou Shengtu Integrated Housing Co., Ltd., a prefabricated housing manufacturer with automated cold-roll forming and coating lines in Jiangsu, China, produces all three types, so the choice is a real engineering decision, not a supply constraint.
Flat pack container house
A prefabricated unit shipped as disassembled panels and joined on a prepared foundation with bolted connections, with no welding on site.
Foldable container house
A unit whose walls, roof, and floor fold onto a single steel base with hinged connections and lift into place as one complete shell.
Expandable container house
A unit shipped as a full-width core that extends one or two sliding wings on site to increase usable floor area, often doubling it.
What Is a Flat Pack Container House?
A flat pack container house is a prefabricated steel building delivered as disassembled panels and joined with bolted connections on a level foundation. Factory work welds the steel frames, fits the insulation, typically 50 to 75 mm of EPS or rock wool, installs the doors, windows, and electrical runs, then nests the finished panels into a compact stack for transport.
On site, a crew of two or three assembles a 20-foot unit in roughly four to six hours using hand tools and a socket wrench. The panels bolt together every 500 to 600 mm along the seam, giving the finished shell a rigidity close to a welded unit. The freight advantage drives most decisions: a 6 by 3 by 2.8 meter unit packs into about 25 to 30 percent of its assembled volume, the lowest shipping footprint of the three systems.
- Lowest cargo volume per house, so long sea freight costs the least.
- Bolted panel joints stay rigid and can be released for a second or third relocation.
- No crane is mandatory; a boom pole or small loader is enough to lift panels.
- Assembly labor is the trade-off: more bolts and more sequencing than a foldable unit.
- A level concrete or steel foundation is required for predictable alignment.
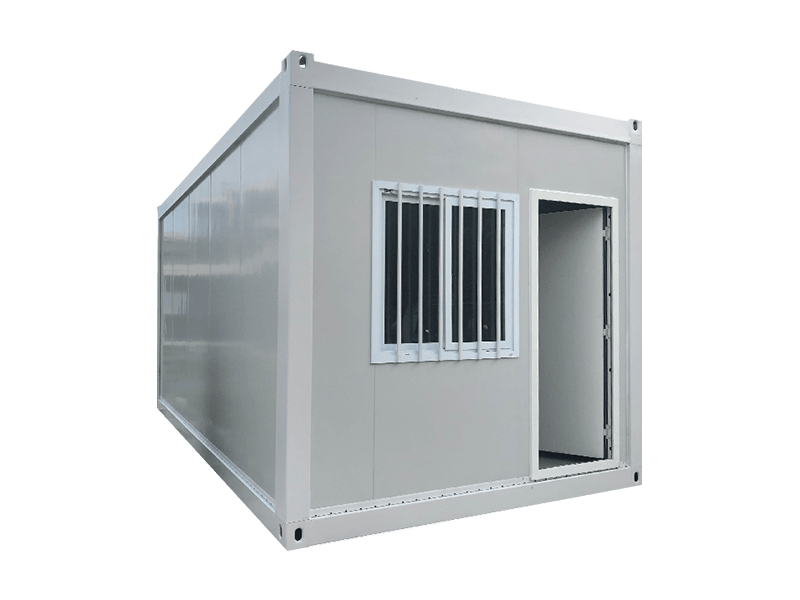
 Flat Pack Mobile Container House with Compact Shipping DesignThis modular steel-framed house disassembles into flat panels for highly efficient freight, occupying only 25-30% of its assembled volume. It suits projects where low transport costs and flexible door/window placement matter most.View Product →
How Do Foldable Container Houses Work? X-Type vs Z-Type
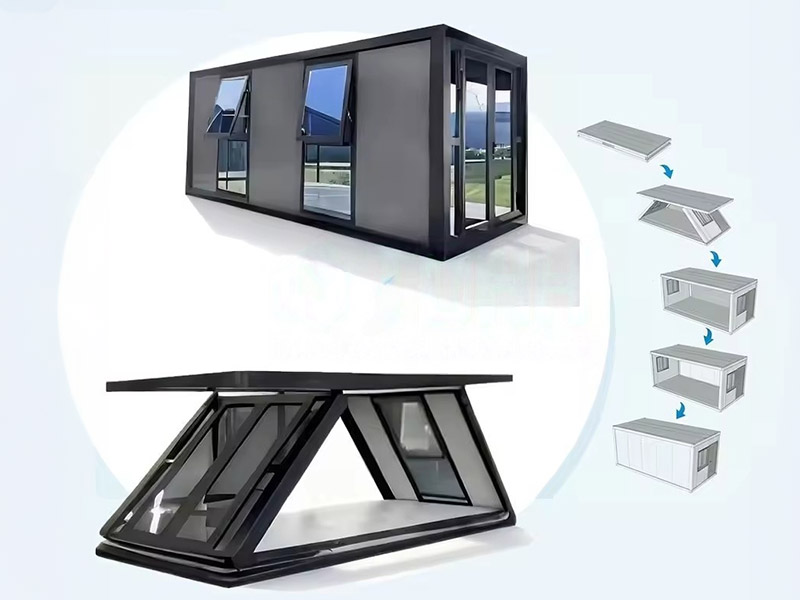
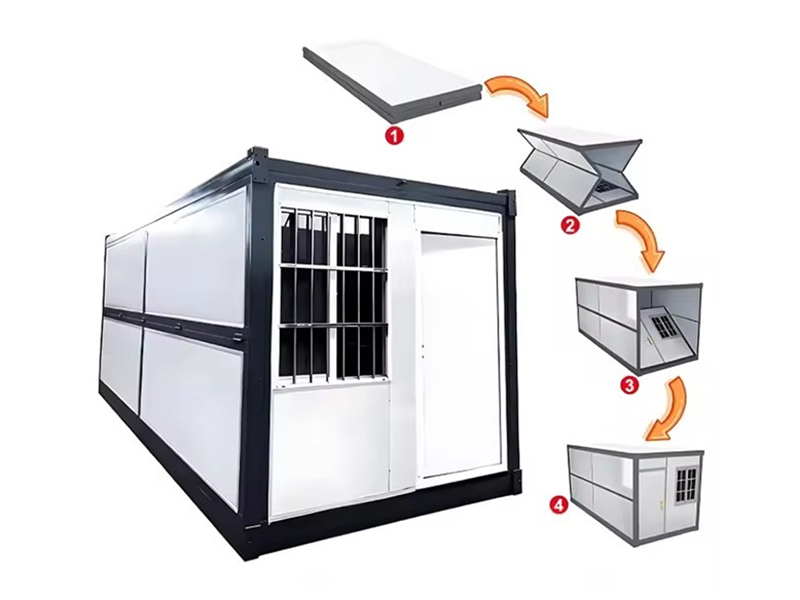
A foldable container house collapses its four walls, roof, and floor onto a single steel base so the whole unit opens in one controlled lift. Factory-fitted hinges connect the roof ridge and the wall-floor edges; on delivery, a crane or loader picks the folded pack, the panels swing out, and the crew locks the corners and eaves with steel plates and bolts. A four-person crew with a crane typically completes a 20-foot unit in 60 to 90 minutes, the fastest installation of the three systems.
X-Type Foldable Container House
The X-type opens symmetrically: both long walls rise together in an accordion motion because the roof and floor are hinged on matching corners. This balanced opening simplifies rigging, since a two-point spreader bar keeps the lift even, and it suits 20-foot units for crew camps where speed is the priority.
Z-Type Foldable Container House
The Z-type uses an alternating hinge sequence: the roof and floor fold in a Z pattern, so one wall section locks before the next starts moving. The load shifts progressively, which makes a single-point pull work well, and the Z-type is a common choice for shorter units or designs with heavy end walls.
| Criterion | X-type foldable | Z-type foldable |
| Opening geometry | Both long walls rise together | One wall section locks before the next |
| Lift setup | Two-point spreader bar keeps the load even | Single-point pull works as the load shifts |
| Base length fit | 20-foot units, standard camp modules | 10 to 20-foot units with heavy end walls |
| Corner locking | Simultaneous corner contact | Step-by-step corner sequence |
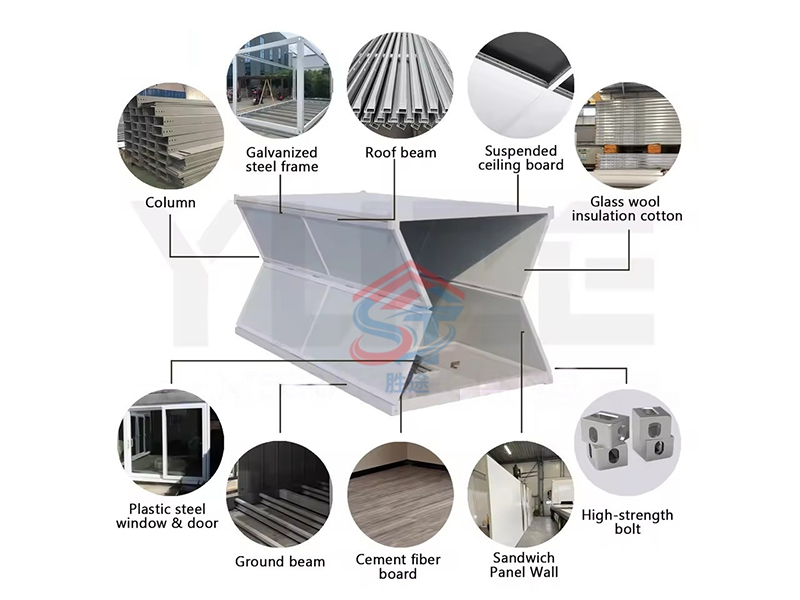 X-Type Foldable Shipping Container House with Waist-Folding StructureFeaturing an innovative waist-folding mechanism, this unit unfolds with crane assistance in about five minutes, supporting stacking and splicing for large layouts. Ideal when rapid on-site deployment and modular customization are priorities.View Product →
Expandable Container Houses: The Double-Wing Advantage
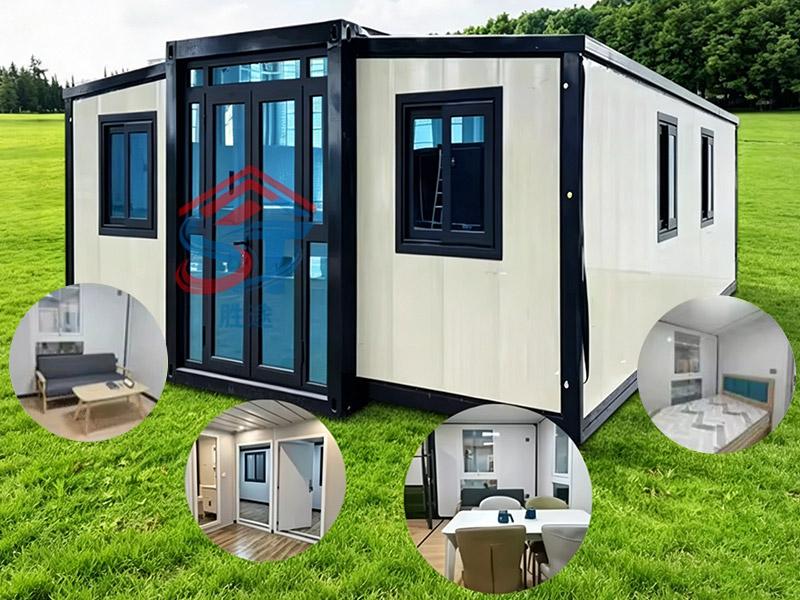
An expandable container house ships as a full-width core and extends one or two sliding wings on site, so the usable floor area comes from the same transport footprint. A 20-foot double-wing unit starts at about 6 by 2.4 meters, then each wing slides outward on floor rails and rollers to reach roughly 30 square meters of interior space.
Workers pull the wings with a crane, a winch, or a manual chain drive, then pivot the wall and roof sections and seal the junction flashing along the wing seams. A four-person crew completes the extension in four to six hours, similar to flat pack assembly, but with a much larger room from each foundation pad. The unit price is the highest of the three types because of sliding rails, seals, and locking hardware, while the cost per square meter of usable space is often the lowest when a camp needs dining halls, clinics, or offices.
- Roughly double the floor area from a single base and foundation pad.
- Fewer modules to transport and connect for large common rooms.
- Higher upfront price and more moving parts that need maintenance.
- Clear lateral space required on both sides, equal to the wing depth.
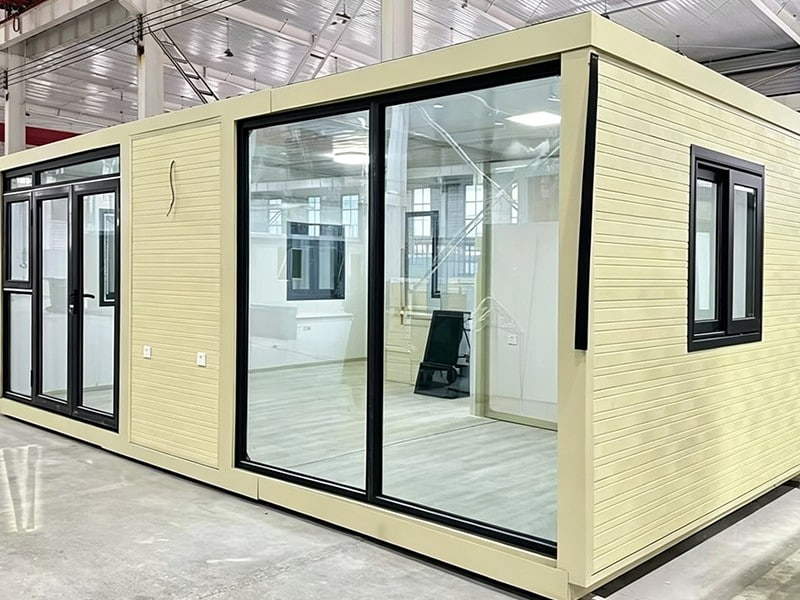 Double Wing Expandable Container House with Sliding ExtensionsThis dual-wing unit slides out from a compact transport footprint to roughly 30 square meters of usable space. Though the unit price is higher, its cost per square meter often makes it the most economical choice for large communal areas.View Product →
Flat Pack vs Foldable vs Expandable: Side-by-Side Comparison
Each system trades freight volume, setup speed, and usable space, so the right choice depends on which of those three constraints is hardest for the project. The table below summarizes the differences on a 20-foot class unit with a four-person crew.
| Criterion | Flat pack | Foldable | Expandable |
| Packed volume vs assembled | 25 to 30% | 35 to 50% | 70 to 85% |
| Setup time | 4 to 6 hours | 1 to 1.5 hours | 4 to 6 hours |
| Required lifting equipment | Boom pole, or none | Crane or loader | Crane or winch |
| Main structural joints | Bolted plates | Hinge pins and locks | Sliding rails and bolts |
| Relative unit cost | Lowest | Moderate | Highest |
| Best use case | Long export, reusable housing | Rapid camps, disaster response | Wide rooms, offices, clinics |
Setup time for one 20-foot unit with a four-person crew
Typical figures for 20-ft units; confirm values with the manufacturer's production drawings.
How to Choose the Right Container House Type
Match the container house type to the constraint that is hardest to change on your project: freight volume, site lifting capacity, or required floor area. Work through the four decision rules below with the supplier's production drawings in hand.
- Long ocean freight or repeated relocation: choose flat pack for the lowest cargo volume and bolted reuse.
- Deployment under 24 hours with a crane on site: choose an X-type or Z-type foldable for the fastest shell completion.
- Large floor area from one foundation pad: choose a double-wing expandable for common rooms and clinics.
- Mixed camps: combine foldable sleeping modules with expandable dining modules, and standardize the corner dimensions so different types stay stackable.
When one manufacturer supplies all three systems, engineering coordination is simpler: steel grades, insulation specifications, and corner fittings come from the same production standards. Shengtu builds flat pack, X-type, Z-type, and double-wing units on the same automated cold-roll forming and coating lines, which keeps quality control consistent across different structural families. For the full engineering detail, see our technical comparison of prefab container house systems.
Frequently Asked Questions About Container House Systems
Which container house type is the cheapest to ship?
Flat pack units are the cheapest to ship because their panels stack into roughly 25 to 30 percent of the assembled volume. On long sea routes this reduces freight cost per house the most, at the price of four to six hours of on-site bolting per unit.
Are foldable container houses as durable as flat pack or expandable units?
Yes for the frame and panel structure, with one qualification: hinge pins, seals, and locking plates are the wear points. With annual lubrication and weld checks, a foldable unit survives frequent relocation; for a permanent one-time installation, a bolted flat pack or an expandable with welded wing splices is usually preferred.
Do expandable container houses always need a crane?
No. Wings can be pulled out with winches or manual chain drives, but a crane is the fastest and safest method for double-wing units whose wing assemblies exceed roughly two to three tonnes. Confirm the lateral clearance and the wing weight with the manufacturer before rigging the site.
Can I combine different container house types in one camp?
Yes, mixed layouts are standard practice. Foldable units work well for quick sleeping quarters, expandable units for dining halls or clinics, and flat pack units for permanent staff housing. Standardized corner dimensions allow the different types to be stacked and connected side by side.
 View All

Get In Touch
If you have any questions or suggestions, please leave us a message.
Copyright © Suzhou Shengtu Integrated Housing Co., Ltd. All Rights Reserved
PrivacyCustom Modular Container House Manufacturers
