 en
 English
 русский
 Français
 عربى


Z-Type vs X-Type Foldable Container House: Which Folding Design Is Better?
Content
- Z-Type vs X-Type Foldable Container House: Structural Differences
- Floor Space and Wall Thickness: What the Folding Geometry Changes
- Setup Speed: Where X-Type Units Pull Ahead
- Structural Integrity, Wind Load, and Stacking Capacity
- Shipping Density and Freight Cost per Unit
- Total Cost Comparison and Procurement Checklist
- Which Folding Design Is Better for Your Project?
- Frequently Asked Questions
Two 20-foot flat-pack units can look identical on a spec sheet: same 6055 x 2990 x 2800 mm unfolded footprint, same 2.8 m ceiling, same steel frame class. One is a Z-type foldable container house; the other is an X-type foldable container house. They differ in how the walls fold, and that single structural choice changes setup time by roughly 40 percent, stacking capacity from two to three high, insulation thickness from 50 mm to 75 mm, and shipping density by one extra unit per container stack. This Z-type vs X-type foldable container house comparison focuses on the metrics that move project budgets and schedules.
Both configurations come from the same flat-pack engineering family produced by Suzhou Shengtu Integrated Housing Co., Ltd. on automated cold-roll forming, stamping, and coating lines, so their side-by-side data is directly comparable.
Z-Type vs X-Type Foldable Container House: Structural Differences
Z-type and X-type folding container houses use the same flat-pack steel platform, but their folding kinematics differ, and the kinematics decide everything downstream.
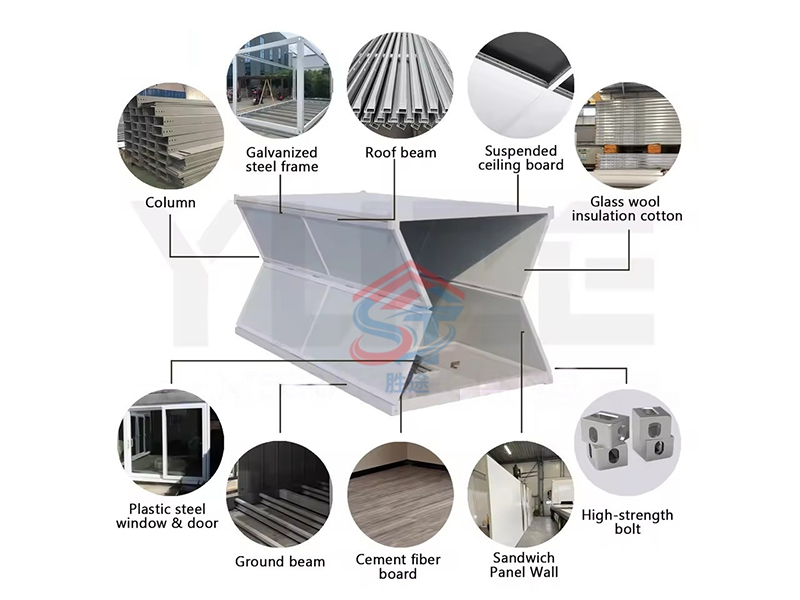
In a Z-type unit, the long side walls hinge down and stack flat in a Z-shaped profile over the floor section, with the end walls folded on top and the roof closing over the sandwich. Each wall is one continuous steel-panel assembly, so the erected unit has full-height corner posts and a one-piece wall face. In an X-type unit, each side wall is split into two halves joined by a full-height piano hinge; when the unit is collapsed, the two halves rotate toward each other into an X pattern. Erecting an X-type means lifting the roof while the walls unfold under their own geometry and lock at the hinge.
A Z-type foldable container house is a flat-pack prefab unit whose wall panels fold into a Z-shaped stack during transport and rotate into a continuous wall on site. An X-type foldable container house is a flat-pack prefab unit whose split wall panels pivot around full-height hinges and collapse into an X pattern.
Because Z-type panels only need to lie flat in layers, manufacturers build them at 75 mm thickness with rock-wool or EPS cores. X-type panels are constrained by hinge clearance and typically stop at 50 mm. This is a geometric limit of the folding mechanism, not a quality difference. Our complete engineering comparison of flat-pack, expandable, and detachable prefab container houses analyzes how each folding approach behaves under load.
Floor Space and Wall Thickness: What the Folding Geometry Changes
Folding geometry sets the maximum wall thickness, and wall thickness sets the usable interior width, HVAC load, and energy cost of every unit.
| Parameter | Z-Type Foldable | X-Type Foldable |
| Unfolded size (20 ft) | 6055 x 2990 x 2800 mm | 6055 x 2990 x 2800 mm |
| Wall panel thickness | 75 mm typical | 50 mm typical |
| Usable interior width | 2840 mm | 2890 mm |
| Interior floor area | about 17.4 m2 | about 17.6 m2 |
| Wall surface | continuous, no seam | split line at hinge |
| Roof panel thickness | 75 mm typical | 50 mm typical |
The X-type earns back roughly 50 mm of interior width per side because its panels are thinner, adding about 0.3 m2 of floor area per 20-foot unit. On a 50-unit camp, that is almost one extra room. The Z-type spends that same width on insulation: a 75 mm rock-wool panel typically cuts heating and cooling load by about 20 percent compared with a 50 mm panel. For extreme climates, the energy saving repays the smaller interior within the first 18 months of operation.
Setup Speed: Where X-Type Units Pull Ahead
X-type foldable container houses set up about 40 percent faster than Z-type units because one roof lift unfolds all four walls at once.
The X-type mechanism links all wall movements to the roof lift: the crane raises the roof, the split walls hinge outward, and the crew engages the locking wedges. Two workers finish a unit in under 20 minutes after a short learning curve. Z-type units still need a crane, but each wall panel folds and locks as a separate operation with tighter alignment tolerances at the corner locks. On a 100-unit camp, the per-unit gap of roughly 15 minutes adds up to 25 crew-hours of crane and labor time on the critical path.
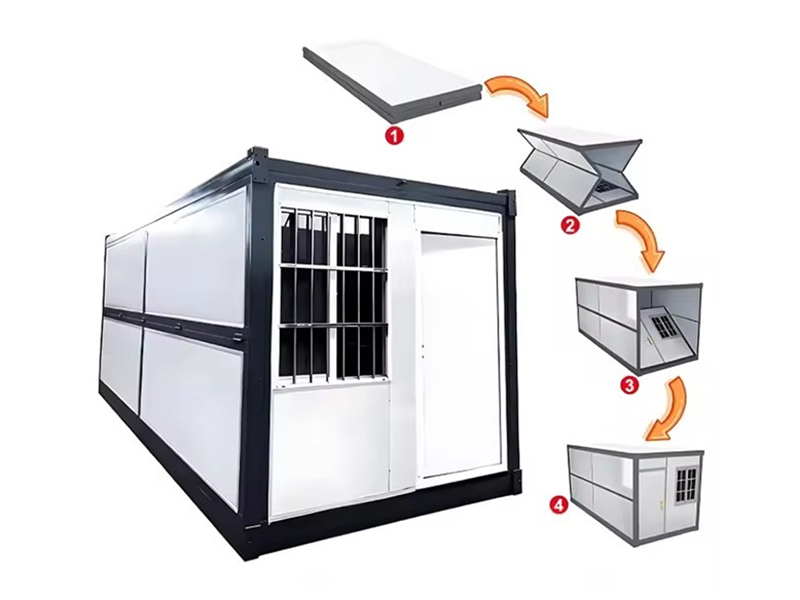
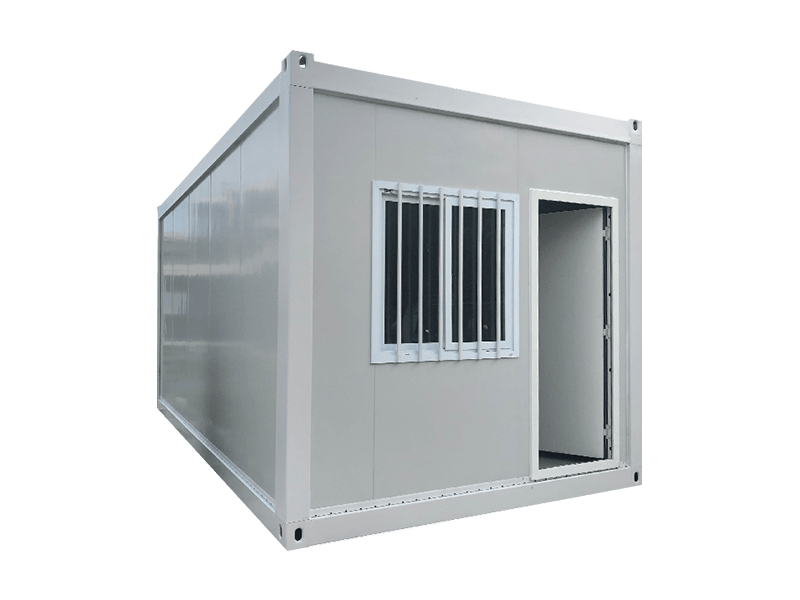
 X-Type Foldable Shipping Container House with Waist-Folding MechanismThis unit folds with a waist-hinge design, allowing quick crane-assisted deployment in about five minutes. It suits projects needing fast assembly and flexible stacking, though its vertical hinge seam may require extra bracing in high-wind areas.View Product →
Structural Integrity, Wind Load, and Stacking Capacity
Z-type foldable container houses are structurally stiffer in service because vertical loads travel through continuous corner posts, while X-type corner posts are interrupted by the hinge line.
On a Z-type unit, the corner post is one continuous member from base rail to roof rail, and three-high static stacking is standard in the Z-type product configuration. On an X-type unit, the corner post is split at the hinge; in the unfolded position, load transfers through hinge pins and locking wedges. That detail is proven and repeatable, but it lowers the normal stacking rating to two high and leaves less reserve margin under wind uplift.
Wind behavior differs at the wall face as well. A Z-type wall has no vertical seam, so pressure distributes across one continuous panel. An X-type wall has a full-height hinge seam with mechanical locks along the joint; the seam creates a stiffness discontinuity. For cyclone-rated projects, engineers normally specify the Z-type or add supplemental bracing on X-type units. Both designs anchor to concrete pads with the same tie-down hardware; the difference shows up in the structural calculation, not in the sales photo.
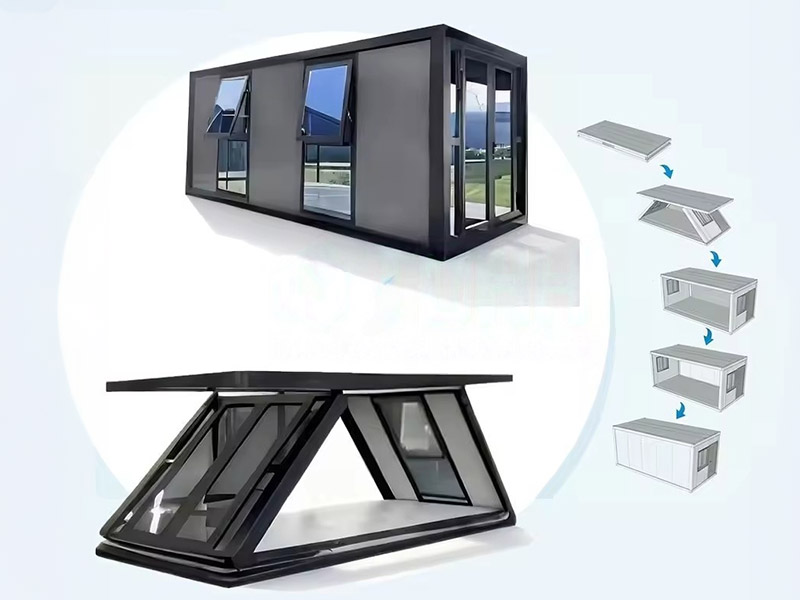
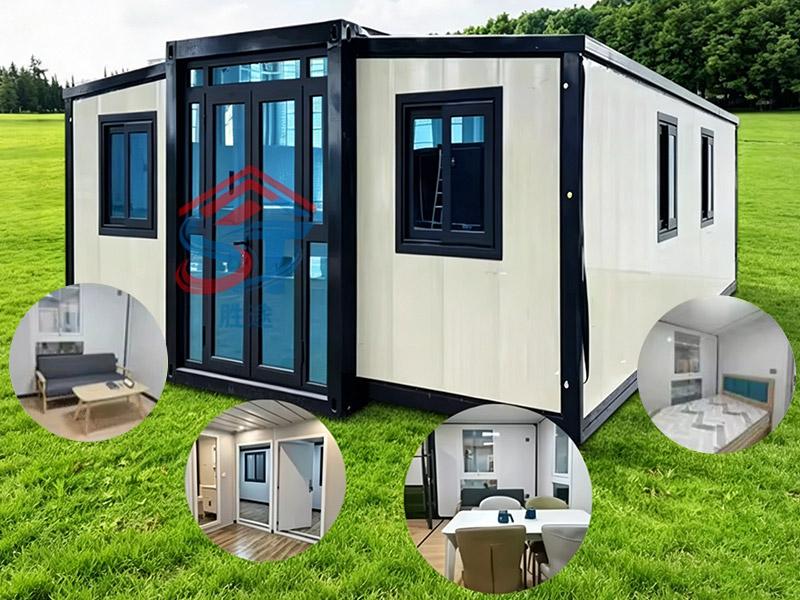
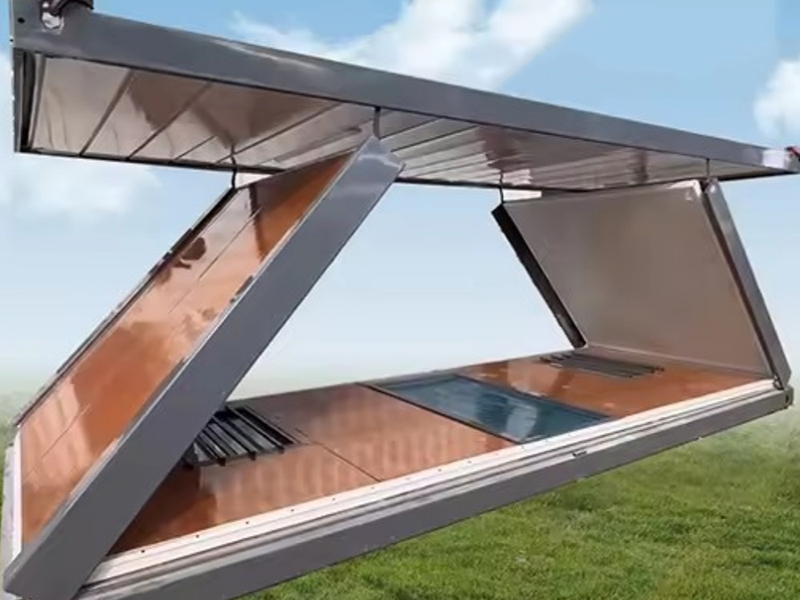 Z-Type Foldable Shipping Container House with Continuous Wall PanelsFeaturing uninterrupted wall panels and a compact folded height, this unit offers better wind resistance and denser shipping. Its hinge line stays clear of corner posts, improving structural stiffness for multi-unit camps and cyclone-rated installations.View Product →
Shipping Density and Freight Cost per Unit
X-type units ship more densely because the collapsed height is roughly 430 mm against 580 mm for Z-type, which changes how many units fit in a 40-foot container stack.
| Shipping parameter | Z-Type | X-Type |
| Collapsed height (20 ft) | about 580 mm | about 430 mm |
| Units per 40-ft stack | 3 | 4 |
| Freight cost per unit | baseline | 8-12% lower |
| Transit blocking | minimal | hinge blocking required |
On a 50-unit export order, four units per stack instead of three reduces the number of 40-foot equivalent stack positions from roughly 17 to 13. Depending on loading, the freight saving lands between 8 and 12 percent per unit. The X-type hinge needs timber blocking between the folded wall halves in transit; the Z-type stack is naturally stable because the panels lie flat in layers. Neither design is fragile, but blocking labor should be priced into the freight line.
Total Cost Comparison and Procurement Checklist
Factory prices for Z-type and X-type foldable container houses usually land within 5-8 percent of each other, so the installed cost, not the sticker price, decides which design is economical.
Z-Type strengths
- 75 mm insulated wall panels for lower HVAC load
- Three-high stacking with continuous corner posts
- Higher wind-load rating
- Cleaner wall surfaces without hinge seams
- Higher freight cost per unit and slower setup
X-Type strengths
- 12-20 minute on-site deployment per unit
- Denser folding for lower sea freight
- Slightly larger interior width
- Two-high stacking limit in standard configuration
- Hinge lubrication and lock inspection each cycle
Procurement teams should verify these five points before finalizing a folding container house order:
- Frame protection: confirm hot-dip galvanized steel versus painted frames; galvanized frames matter on coastal or high-humidity sites.
- Panel core: rock-wool cores provide fire resistance, EPS cores provide cheaper insulation; specify the core before quoting.
- Hinge hardware: on X-type units, require stainless-steel hinge pins and state the number of locking wedges per wall.
- Floor loading: both designs support 2.0-2.5 kN/m2 floor loads, but confirm floor joist spacing if the unit will host equipment rooms.
- Factory fit-out: doors, windows, electrical rough-ins, and AC openings should be installed at the factory, not cut on site.
Which Folding Design Is Better for Your Project?
Choose the Z-type when the building will stand for years, stack three high, or face extreme climates; choose the X-type when deployment speed and freight density dominate the decision.
- Z-type fits projects with a stay time above 24 months, severe summer or winter climates, three-high stacking requirements, or sites inside high wind zones.
- X-type fits rotational camps, emergency housing, seasonal facilities, and any bid where freight cost per unit is a critical KPI.
There is no universal winner between Z-type and X-type foldable container houses. A 50-unit mining camp with a 10-day installation window favors X-type. A 200-unit worker campus on a three-year infrastructure contract favors Z-type. Match the folding geometry to the constraint that will hurt your schedule or budget the most.
Frequently Asked Questions
Quick answers to the procurement questions buyers ask most often about Z-type and X-type folding container houses.
Which is stronger, the Z-type or X-type foldable container house?
The Z-type is stiffer in service because its corner posts run continuously from base to roof, supporting three-high static stacking and higher wind loads. The X-type splits its corner posts at the hinge line, so most configurations rate at two-high stacking with a lower wind-speed margin.
Can both folding designs be stacked two stories?
Yes. Both Z-type and X-type foldable container houses can be stacked two high when corner fittings and base rails are reinforced. The Z-type reaches three high in standard configuration; the X-type normally requires a structural review before exceeding two high.
Which folding design is cheaper to ship?
X-type units ship more densely because the collapsed height is about 430 mm versus 580 mm for Z-type, giving roughly one extra unit per stack in a 40-foot container. That typically lowers sea freight cost per unit by 8-12 percent.
What is the setup time difference between Z-type and X-type foldable container houses?
A two-person crew with crane assist erects an X-type unit in 12-20 minutes because all walls unfold from a single roof lift. A Z-type unit takes 25-35 minutes because each wall panel folds and locks separately. On a 100-unit project, the gap equals about 25 crew-hours.
 View All

Get In Touch
If you have any questions or suggestions, please leave us a message.
Copyright © Suzhou Shengtu Integrated Housing Co., Ltd. All Rights Reserved
PrivacyCustom Modular Container House Manufacturers
