 en
 English
 русский
 Français
 عربى


Double Wing Expandable vs Flat Pack: Which: Practical Applications, Selection
Content
- Usable Floor Area: Double Wing Expandable vs Flat Pack in Numbers
- Shipping Density: Why Flat Pack Units Fit More Per Container
- Setup Speed: Double Wing Expandable vs Flat Pack Assembly Time
- Structural Limits: Wind, Stacking and Foundation Requirements
- A Decision Framework for Your Next Container House Order
- Frequently Asked Questions
A contractor pricing 30 workforce shelters for a remote camp rarely opens the order with floor plans; the bid is won or lost on freight volume and setup labor. For anyone weighing double wing expandable vs flat pack units, the first hard number is floor area: the double wing expandable container house ships closed at roughly 14 m² and unfolds to 28–30 m², while the flat pack mobile container house ships as a panel kit and rebuilds to a single-width 14–15 m² room. Both formats come from the flat-pack container house series and share the same cold-formed steel production line, yet the space, transport and labor math places them in different project profiles.
Usable Floor Area: Double Wing Expandable vs Flat Pack in Numbers
The double wing expandable layout delivers roughly 2× the usable floor area of a flat pack unit from the same closed 20-foot transport footprint.
A typical 20-foot double wing unit measures about 6,058 x 2,438 x 2,896 mm closed. On site, two hinged steel wings swing outward and raise the interior width to about 4,800 mm, lifting floor area from roughly 14 m² to 28–30 m². The flat pack mobile container house rebuilds the original single-width envelope of 6,058 x 2,438 mm and 14–15 m² of floor, because its wall panels reconstruct the box rather than extending it.
Usable floor area per transport slot — the habitable square meters delivered for each 20-foot shipping position — is the metric that exposes the real difference between these two formats.
This ratio decides camp layout. At a typical dormitory density of 6 m² per bed, one double wing unit sleeps four to five people; one flat pack unit sleeps two to three. Over a 30-unit camp, that is the difference between roughly 120 and 75 beds.
| Parameter | Double Wing Expandable | Flat Pack Mobile |
| Closed / shipping footprint | 6,058 x 2,438 x 2,896 mm | 6,058 x 2,438 x 2,896 mm assembled |
| Interior width after setup | Up to 4,800 mm | 2,438 mm single width |
| Interior floor area | 28–30 m² | 14–15 m² |
| Ceiling height | About 2,550 mm | About 2,550 mm |
| Expansion mechanism | Two hinged steel wings | None; panel reassembly |
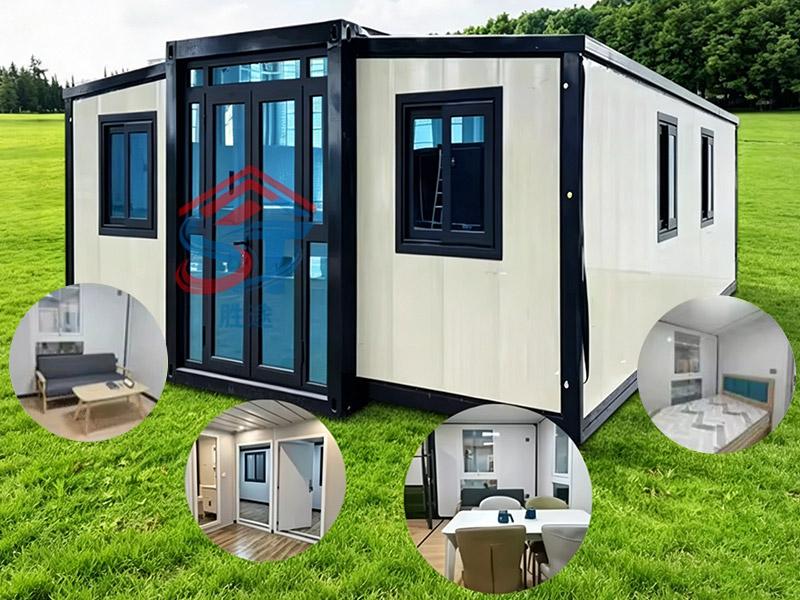
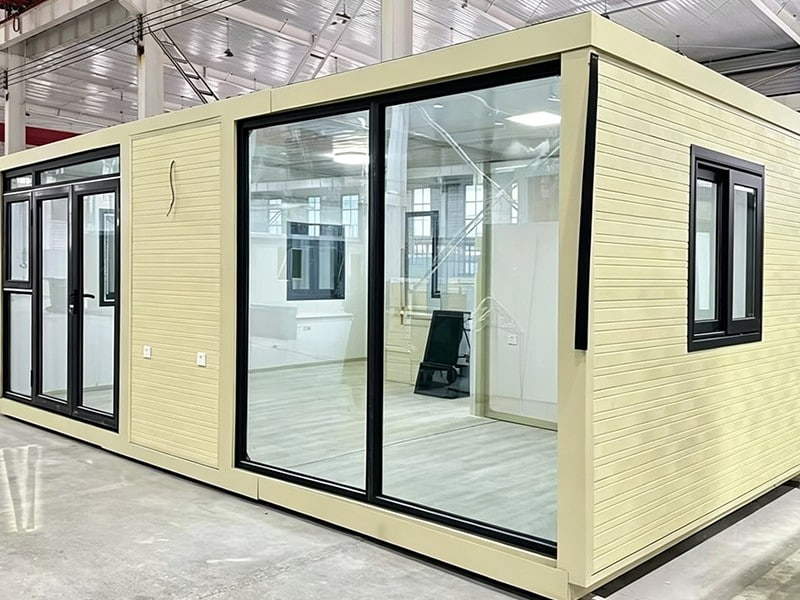 Double Wing Expandable Container House for Rapid DeploymentThis dual-side expanding unit maximizes interior space while staying portable. Its quick unfolding setup suits dormitory layouts needing more beds per transport slot, though freight costs are higher per dwelling.View Product →
Shipping Density: Why Flat Pack Units Fit More Per Container
Flat pack units win the freight comparison outright: the same 20-foot transport slot carries two to three flat pack kits for every one closed double wing unit, cutting sea freight per dwelling by roughly 40–50%.
A closed double wing unit keeps its full volume because the walls, roof and floor stay assembled. A flat pack kit compresses those components into a flat stack at about 55% of assembled volume. Common loading patterns place 8–10 flat pack houses on a 40-foot flat rack, versus two closed double wing units on paired 20-foot slots. For a 100-unit order, the freight delta can fund the entire foundation package. Both formats belong to the flat-pack container house series, but their shipping profiles diverge sharply.
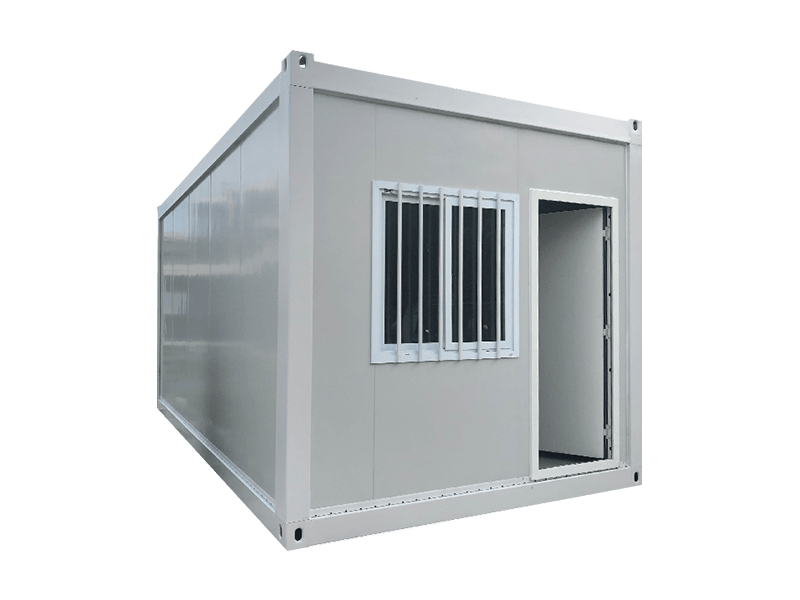
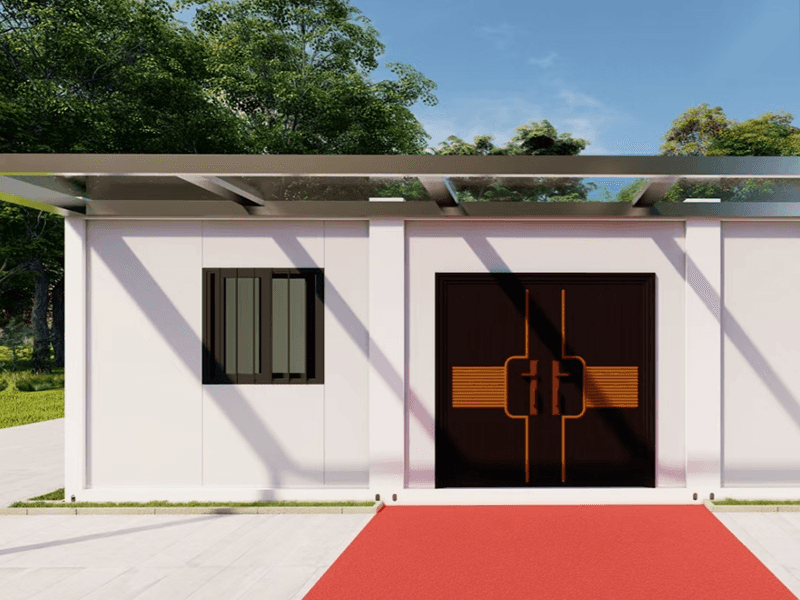 Flat Pack Mobile Container House for Efficient ShippingThis disassembled steel-frame unit packs flat to cut sea freight by up to 45% per dwelling. It requires more assembly time but suits large orders where transport savings offset installation labor.View Product →
Setup Speed: Double Wing Expandable vs Flat Pack Assembly Time
A double wing unit is ready for interior fit-out about one hour after the crane sets it on the pad; a flat pack house takes six to eight hours with a three- to four-person crew.
Crane availability is the deciding resource. Double wing deployment is mechanical: the main frame lands, two wings pivot out, locking pins go in, and the roof flaps close over the wing gaps. Flat pack assembly is manual: every panel is lifted, aligned, bolted and sealed. Where crane time is scarce, flat pack avoids the lift but consumes paid labor hours instead.
- Prepare a level concrete pad or compacted gravel base with corner pads set within 5 mm tolerance.
- Lay the floor panels and lock them to the galvanized base frame.
- Erect wall panels and corner posts, aligning panel joints per the assembly drawing.
- Position the roof panels and close the corner locking points with the specified bolts.
- Seal all seams with approved mastic, re-torque main connections and fit doors and windows.
- Connect electrical and plumbing risers and run a water-tightness check on every panel seam.
2 workers plus one crane hire; about 1 hour per unit; fewer field-made joints and faster weather-tight close-up.
3–4 workers with hand tools; 6–8 hours per unit; every seam is assembled, sealed and tested on site.
Structural Limits: Wind, Stacking and Foundation Requirements
Both designs can meet common 120 km/h design wind loads when erected to specification, but double wing units need braced wings in high-wind zones, while flat pack units depend on the accuracy of every field-bolted seam.
The continuous folded frame of a double wing unit is stiff in compression, which is why closed units stack two high without modification. Extended wings change the load path; engineers typically specify cross-bracing or tie-downs beyond one storey. Flat pack units are perimeter-bearing assemblies — each corner post and panel joint carries load — so the pad must be level and every bolt torqued to spec.
Double Wing Expandable
- One-piece main frame with fewer field joints
- Wing pivot points need annual lubrication
- Expanded wings restrict stacking to one storey unless braced
- Best on concrete pads or engineered foundations
Flat Pack Mobile
- Replaceable individual panels simplify field repairs
- Leak risk concentrated at bolted seams and gaskets
- Stackable up to three high on level ground
- Lighter pad requirement with adjustable steel feet
A Decision Framework for Your Next Container House Order
Choose double wing units when headcount per site is the bottleneck; choose flat pack units when freight cost, relocation frequency, or the local cost of assembly crews decides the budget.
The cleanest comparison is delivered cost per usable square meter, not factory price per unit. The factory price of a flat pack kit is lower, but its delivered cost per usable square meter often ends up higher than a double wing unit's once freight and assembly labor are included, because the double wing doubles the floor area before the first worker arrives.
Suzhou Shengtu Integrated Housing Co., Ltd. manufactures both formats on the same automated cold-forming line, so steel grade and coating quality stay identical; the purchase decision comes down to geometry, logistics and site labor, not material differences.
- Convert the required headcount into floor area using 4.5–7.5 m² per person for dormitory layouts.
- Calculate delivered cost per usable square meter, including sea freight, inland haulage and customs.
- Confirm crane access at the site; no crane means flat pack assembly by hand.
- Compare one hour of crane time against 6–8 hours of local labor per unit.
- Project relocation cycles over 3–5 years; two or more moves favor flat pack logistics.
- Request the bill of materials, assembly drawing and foundation layout before ordering.
For the engineering details behind this comparison, read the technical comparison of expandable, flat pack and detachable container houses.
Frequently Asked Questions
Can a double wing expandable container house be stacked?
Yes, in the closed position. Standard Shengtu units stack two high using corner locks. After the wings deploy, stacking requires a secondary unit above and usually a steel bracing kit, so most operators stack first and expand only the final tier.
How long does a flat pack container house take to assemble?
On a prepared level pad, three to four workers assemble one unit in six to eight hours. A 20-unit camp typically takes four to six working days including electrical hookups, plumbing risers and final sealing.
Which design performs better in high wind?
Erected exactly to specification, both formats meet common 120 km/h design loads. Double wing units need their wings latched and braced; flat pack units need correctly torqued bolts and intact gaskets. For cyclonic regions, request the structural upgrade option on either format.
Which is cheaper per delivered square meter?
Flat pack has a lower factory price and lower freight share, but it delivers half the usable floor area. On a 40-unit order with a 6,000 km sea leg, double wing units usually land at a lower delivered cost per usable square meter, because freight is paid on one closed box rather than on a rebuildable kit with comparable steel mass.
 View All

Get In Touch
If you have any questions or suggestions, please leave us a message.
Copyright © Suzhou Shengtu Integrated Housing Co., Ltd. All Rights Reserved
PrivacyCustom Modular Container House Manufacturers
