 en
en
 English
  русский
  Français
  عربى
عربى 

Flat Pack Container House vs Detachable Container House: Complete Engineering and Procurement Comparison Guide
Content
- 1. Introduction to Industrial Prefabricated Modular Structures
- 2. Structural Engineering and Manufacturing Architecture
- 3. Technical Specifications and Comparative Analysis
- 4. Logistics, Freight Efficiency, and Transport Densities
- 5. On-Site Erection Velocity and Labor Deployment
- 6. Thermal Performance, Acoustic Insulation, and Fire Safety
- 7. Financial Analysis and Total Cost of Ownership (TCO)
- 8. Industry Application Framework and Deployment Scenarios
- 9. International Compliance, Quality Control, and Certification Standards
- 10. Frequently Asked Questions (FAQ)
- 11. Industry Standards and References
1. Introduction to Industrial Prefabricated Modular Structures
Industrial modular construction has evolved from a temporary emergency fix into a main structural choice for global infrastructure, mining camps, commercial temporary offices, and large-scale workforce housing. Modern job sites demand rapid deployment, structural safety under extreme weather conditions, predictable supply chain logistics, and strict thermal efficiency compliance.
Within the prefabricated modular market, three primary container-based building types dominate global procurement:
- Flat Pack Container Houses: Factory-assembled roof and floor chassis packages designed for rapid erection with crane support.
- Detachable Container Houses: Fully knock-down bolt-together modular systems maximized for shipping container packing density.
- Modified ISO Shipping Containers: Converted intermodal steel freight boxes designed for heavy structural integrity.
Selecting the right modular system requires understanding structural mechanics, steel frame manufacturing tolerances, shipping volume densities, on-site labor requirements, and long-term facility life cycles. This technical guide provides engineering procurement teams, project managers, and commercial buyers with a thorough comparative breakdown of these structural solutions.
2. Structural Engineering and Manufacturing Architecture
The structural integrity and performance of modular container systems depend directly on their load-bearing frame designs, factory pre-assembly levels, and primary connection methods.
2.1 Flat Pack Container House Frame Construction
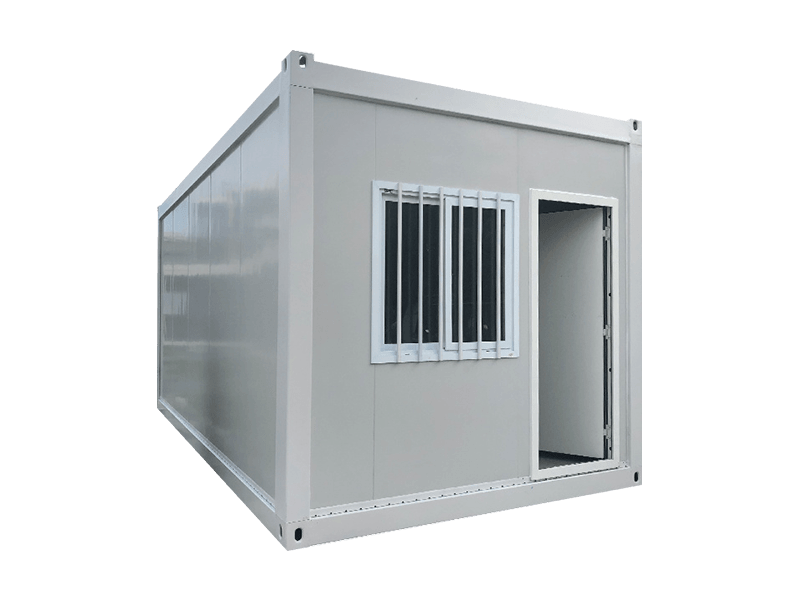
A standard 20-foot Flat Pack Container House consists of a pre-welded top roof frame and a pre-welded bottom floor chassis connected by four heavy-duty structural corner columns.
Top Frame System
The roof frame is manufactured from cold-formed hot-dip galvanized steel profiles ranging from 2.5 millimeters to 3.5 millimeters in thickness. The roof structure incorporates an integrated perimeter gutter channel and secondary purlins supporting a galvanized steel roof deck. The four corner castings conform to ISO 1161 dimensions, allowing standard container crane spreaders or twist-locks to secure the unit during transport and positioning.
Bottom Frame System
The floor chassis consists of primary longitudinal cold-formed steel perimeter beams welded to transverse secondary floor joists spaced at 300 millimeter to 400 millimeter intervals. The subfloor is topped with 18 millimeter to 20 millimeter high-density fiber cement board or MGO (magnesium oxide) board, providing floor load capacities up to 2.5 kilonewtons per square meter.
Corner Column Architecture
The four corner posts are formed from 3.0 millimeter to 4.0 millimeter galvanized steel profiles. During assembly, these columns bolt directly into the top and bottom chassis using high-strength M16 or M20 galvanized structural bolts, creating a rigid moment-resisting frame structure capable of multi-story stacking up to three levels high without external structural skeletons.
2.2 Detachable Container House Bolted Connections
Detachable container houses, often referred to as fast-assembly or knock-down containers, are shipped as loose components with zero factory pre-welding of the roof or floor planes.
Disassembled Component Distribution
Rather than receiving an integrated top and bottom frame package, the buyer receives individual top longitudinal beams, top transverse beams, bottom longitudinal beams, bottom transverse beams, roof purlins, floor purlins, and individual wall sheets.
Joint Assembly Mechanics
Structural integrity relies entirely on field-bolted connections. Corner joints use die-cast connecting brackets secured with frame bolts. Because the roof and floor frames are assembled on site piece by piece, dimensional tolerances rely heavily on the precision of field labor and the levelness of the site foundation.
Frame Stability and Stacking
While modern detachable containers use galvanized steel sections between 2.0 millimeters and 2.5 millimeters thick, the lack of continuous factory welds at the frame corners limits their independent structural rigidity. Stacking is generally restricted to two levels unless reinforced by external steel columns or structural bracing.
2.3 ISO Modified Shipping Container Corten Steel Shell
Modified shipping containers start as standard ISO intermodal freight boxes built from Corten steel, which is a corrosion-resistant atmospheric steel alloy.
Monocoque Construction
Corten steel corrugated wall panels between 1.6 millimeters and 2.0 millimeters thick are continuously welded to heavy tubular steel corner posts and primary bottom rails. The corrugated shell acts as a load-bearing diaphragm, offering unmatched structural strength.
Structural Modification Constraints
Cutting openings for doors, windows, or contiguous open-plan architectural spaces compromises the box structural diaphragm. Steel lintels, perimeter box tubing, and secondary structural frames must be welded around every cut-out to restore load path integrity, significantly increasing factory modification labor and material mass.
3. Technical Specifications and Comparative Analysis
| Technical Parameter | Flat Pack Container House | Detachable Container House | Modified ISO Shipping Container |
|---|---|---|---|
| Standard External Dimensions | 6055 x 2435 x 2896 mm | 5950 x 2800 x 2800 mm | 6058 x 2438 x 2591 or 2896 mm |
| Main Frame Steel Profile | Cold-formed galvanized steel | Cold-formed galvanized steel | Corten steel corrugated panels |
| Main Frame Thickness | 2.5 mm to 3.5 mm | 2.0 mm to 2.5 mm | 1.6 mm to 2.0 mm panel / 4.0 mm post |
| Zinc Coating Weight | 120 g to 275 g per sq m | 80 g to 120 g per sq m | Paint coating over Corten steel |
| Floor Load Capacity | 2.5 kN per sq m (Live Load) | 2.0 kN per sq m (Live Load) | 5.0 kN to 10.0 kN per sq m |
| Roof Live Load Capacity | 1.5 kN per sq m | 0.8 kN to 1.0 kN per sq m | 1.5 kN per sq m |
| Snow Load Tolerance | 0.6 kN to 1.2 kN per sq m | 0.3 kN to 0.5 kN per sq m | 1.5 kN to 3.0 kN per sq m |
| Wind Resistance Rating | Grade 11 to 12 (up to 120 km/h) | Grade 9 to 10 (up to 100 km/h) | Grade 12+ (up to 180 km/h) |
| Seismic Resistance Grade | Grade 8 (Earthquake acceleration 0.2g) | Grade 7 (Earthquake acceleration 0.15g) | Grade 9 (Earthquake acceleration 0.4g) |
| Wall Insulation Thickness | 50 / 75 / 100 mm Sandwich Panel | 50 / 75 mm Sandwich Panel | Internal stud wall with 50-100mm insulation |
| Fire Resistance Class | Class A (Rockwool) or Class B1 (PU) | Class A (Rockwool) or Class B1 (EPS) | Custom based on internal cladding |
| Waterproofing Rating | High (Factory welded roof gutter) | Medium (Field sealed perimeter joints) | Maximum (Continuous welded steel sheet) |
| Service Lifespan | 15 to 25 Years | 10 to 15 Years | 25 to 30 Years |
4. Logistics, Freight Efficiency, and Transport Densities
Logistics expense represents a significant portion of the total landed cost in international modular procurement. Optimizing volume density inside standard 40-foot High Cube (40HQ) sea containers directly dictates transport economy.
4.1 Shipping Densities in 40ft High Cube Containers
Flat Pack Container House Loading Scheme
A standard Flat Pack unit packs into an individual self-contained bundle package. The top roof frame and bottom floor chassis lock together, enclosing the four corner columns, wall panels, door units, double-glazed window sets, and electrical harnesses inside. The height per packed bundle is approximately 585 millimeters to 650 millimeters. A standard 40-foot High Cube shipping container fits 6 to 8 complete Flat Pack units. The pre-wired roof and floor remain protected during transit, reducing damage risks to delicate finishings.
Detachable Container House Loading Scheme
Because detachable units are completely disassembled into individual steel purlins, wall sheets, and frame sections without pre-welded end caps, a standard 40-foot High Cube container can fit 15 to 18 complete units. This delivers the highest shipping volume efficiency among modular systems, making it suitable for remote destinations where ocean freight rates dominate project budgets. However, high component count increases inventory management complexity on site, as missing or damaged fasteners can halt field assembly.
Modified ISO Container Loading Scheme
ISO shipping containers cannot be collapsed or flat-packed. A standard 40-foot High Cube container can hold only 1 modified 40-foot unit or 2 modified 20-foot units. Consequently, ocean transport costs per square meter of usable space are significantly higher than both flat pack and detachable options.
4.2 Material Handling and Site Offloading Requirements
- Flat Pack Offloading: Offloading individual flat pack bundles (weighing approximately 1,600 kilograms to 2,000 kilograms per unit) requires a 3-ton to 5-ton forklift or an auto-crane equipped with spreader beams attached to the corner castings.
- Detachable Offloading: Individual bundles of steel profiles and loose wall panels can be offloaded manually or using lightweight site forklifts, eliminating the need for heavy lifting machinery in remote, under-developed locations.
5. On-Site Erection Velocity and Labor Deployment
Assembly speed on site affects labor schedules, camp commissioning dates, and site overhead costs.
5.1 Installation Procedures for Flat Pack Units
Erecting a Flat Pack container house involves four primary steps:
- Chassis Positioning: Place the pre-assembled floor chassis onto prepared concrete strip footings or point piers, checking levelness across all four corners.
- Column Installation: Bolt the four heavy corner posts into the integrated corner castings of the bottom chassis using high-torque pneumatic impact wrenches.
- Roof Hoisting: Lift the factory pre-welded roof package using a mobile crane or forklift crane attachment. Lower it onto the four columns and secure the corner casting connection bolts.
- Enclosure Slotting: Insert tongue-and-groove insulated sandwich panels into the perimeter floor and roof track channels. Install prefabricated door modules and window panels, connect quick-plug waterproof wiring harnesses, and snap structural corner cover trims into place.
This process typically requires 3 skilled workers plus 1 crane operator, achieving a completion rate of 2 to 3 hours per complete unit.
5.2 Field Build Process for Detachable Units
Erecting a detachable unit requires building the structural box frame entirely on site:
- Floor Grid Assembly: Bolt the outer longitudinal and transverse floor beams together. Position, space, and screw down individual floor secondary joists across the frame.
- Deck Installation: Lay fiber cement boards over the floor grid and drive self-tapping screws through the board into every steel joist.
- Column and Roof Frame Build: Screw vertical posts into bottom corner connectors. Assemble the top outer frame and roof purlin grid on ground level or elevated scaffolding, then bolt it atop the posts.
- Roof Sheet and Panel Installation: Fasten corrugated galvanized roof sheeting over the top purlins, install internal ceiling insulation, attach wall sandwich panels using perimeter aluminum tracking, and seal all exterior frame seams with structural polyurethane sealant.
This process requires 4 workers using hand tools, power drivers, and mobile scaffolding, achieving a completion rate of 4 to 6 hours per unit.
5.3 Integrated Water Drainage Engineering
Waterproofing longevity depends heavily on the roof drainage design:
Flat Pack Internal Drainage
High-end flat pack units use a continuous factory-welded perimeter gutter channel embedded within the top roof frame profiles. Rainwater hitting the roof flows toward the four corners, draining through heavy-duty PVC downspouts concealed inside the hollow interior of the four structural corner columns. This hidden internal drainage prevents water pooling on wall faces, protects sealants from ultraviolet breakdown, and minimizes external rust stains.
Detachable Perimeter Drainage
Detachable units typically use external overlapping flashing and exposed roof edge gutters. Waterproofing relies on correctly applying continuous butyl tape and silicone sealant along external seams during field assembly. Minor installation errors or thermal expansion stress can cause seam separation over time, requiring regular maintenance inspections.
6. Thermal Performance, Acoustic Insulation, and Fire Safety
Building envelope thermal efficiency governs operational heating, ventilation, and air conditioning power requirements, directly influencing camp operating costs in harsh environments.
6.1 Core Insulation Materials Performance
| Material Type | Density Range | Thermal Conductivity | Fire Resistance Class | Primary Advantage |
|---|---|---|---|---|
| Rockwool (Mineral Wool) | 80 to 120 kg per cu m | 0.038 to 0.044 W per mK | Class A (Non-combustible) | Exceptional fire safety and sound absorption |
| Polyurethane (PU / PIR) | 38 to 42 kg per cu m | 0.020 to 0.024 W per mK | Class B1 / B2 | Maximum thermal insulation per millimeter thickness |
| Glasswool | 40 to 60 kg per cu m | 0.035 to 0.040 W per mK | Class A (Non-combustible) | Lightweight fire-resistant alternative |
| Expanded Polystyrene (EPS) | 12 to 16 kg per cu m | 0.041 to 0.045 W per mK | Class B2 / B3 | Economical for standard weather conditions |
Structural Rockwool Sandwich Panels
- Fire Safety: Rockwool provides a Class A non-combustible fire rating, withstanding temperatures over 1000 degrees Celsius without emitting toxic smoke or flame drip. It is mandatory for industrial mining camps, oil and gas workforce housing, and multi-story dormitories operating under strict international fire codes.
- Acoustic Insulation: Dense fibrous matrix structures offer sound transmission class ratings between 32 decibels and 38 decibels, absorbing ambient construction machinery noise and field wind shear.
- Thermal Efficiency: Standard 75 millimeter rockwool panels yield a thermal transmittance value of approximately 0.48 Watts per square meter Kelvin.
Polyurethane (PU / PIR) Sandwich Panels
- Maximum Thermal Performance: Closed-cell polyurethane offers low thermal conductivity between 0.020 and 0.024 Watts per meter Kelvin, providing double the insulation efficiency of standard EPS at equivalent thickness.
- Moisture Resistance: Closed-cell structures prevent water vapor absorption, eliminating insulation degradation risks in high-humidity coastal sites or arctic sub-zero condensation zones.
- Fire Performance: Formulated with polyisocyanurate additives to meet B1 self-extinguishing fire standards.
Expanded Polystyrene (EPS) Panels
- Cost Efficiency: EPS remains an economical choice for temporary, low-risk field structures in mild climates.
- Limitations: Lower acoustic attenuation and lower fire resistance restrict its use in high-density multi-story workforce accommodations or extreme cold-weather projects.
6.2 Thermal Bridging Mitigation and Air-Sealing Details
Steel framing creates inherent thermal bridges that conduct cold or heat across wall assemblies. Flat pack container houses address thermal bridging by incorporating EPDM rubber gasket seals along panel-to-steel track interfaces, broken structural connection tabs, and ceiling insulation layers positioned between the roof steel deck and interior decorative ceiling boards.
7. Financial Analysis and Total Cost of Ownership (TCO)
Evaluating modular container options requires analyzing total cost beyond initial factory sales prices.
| Cost & Operational Category | Flat Pack Container House | Detachable Container House | Modified ISO Container |
|---|---|---|---|
| Initial Factory Purchase Price | Moderate to High | Low to Moderate | High |
| Ocean Freight Shipping Cost | Low (6 to 8 units per 40HQ) | Lowest (15 to 18 units per 40HQ) | Very High (1 to 2 units per 40HQ) |
| On-Site Assembly Labor Cost | Low (2 to 3 hours per unit) | High (4 to 6 hours per unit) | Low to Moderate |
| Equipment Rental (Crane) | Required for roof lift | Not Required (Manual erection) | Heavy crane required |
| Relocation Versatility | High (Repeated pack cycles) | Moderate (Risk of thread strip) | Maximum (Structural rigidity) |
| Ten-Year Maintenance Cost | Low | Moderate | Very Low |
7.1 Capital Expenditure vs. Operational Installation Costs
- Detachable Containers: Lower initial factory purchase prices and maximum ocean container packing densities (up to 18 units per 40-foot High Cube) make detachable containers attractive for tight capital budgets. However, higher field assembly labor costs, extended crane-less construction timelines, and on-site weatherproofing sealing balance out initial freight savings.
- Flat Pack Containers: Higher initial factory investment is offset by rapid field erection (reducing site labor hours by up to 60 percent), pre-tested factory electrics, lower installation error rates, and superior structural durability.
- ISO Modified Containers: High initial procurement and ocean freight costs are balanced by structural strength and long field lifespans under severe transport conditions.
7.2 Relocation, Dismantling, and Structural Lifespan Dynamics
Modular units used for temporary site offices or transitional infrastructure are frequently moved between project locations over a 10-year period:
- Flat Pack Reusability: Flat pack units can be collapsed back into flat bundles or lifted as fully assembled complete modules using standard crane rigging. Pre-welded roof and floor frames withstand repeated lifting cycles without structural frame distortion or alignment loss.
- Detachable Reusability: Repeatedly unscrewing self-tapping fasteners and frame bolts during teardown can strip screw threads, distort galvanized light-gauge steel tracks, and compromise panel tongue-and-groove joint seals. Detachable units are best suited for single-location setups or infrequent disassembly cycles.
8. Industry Application Framework and Deployment Scenarios
| Project Application Scenario | Recommended Modular Architecture | Key Selection Drivers |
|---|---|---|
| Multi-Story Mining Accommodation | Flat Pack Container House | Structural stacking rating up to 3 levels, Class A fire resistance |
| Remote Expedition Camp | Detachable Container House | Manual offloading feasibility, maximum container freight density |
| Heavy Structural Duty or Industrial | Modified ISO Shipping Container | Superior monocoque strength, extreme payload capacities |
| Rapid Deployment Emergency Camp | Flat Pack Container House | Pre-assembled roof/floor package, 2-hour installation speed |
| Low-Budget Temporary Site Office | Detachable Container House | Minimal upfront factory expenditure, simple ground transport |
8.1 Remote Construction and Mining Camps
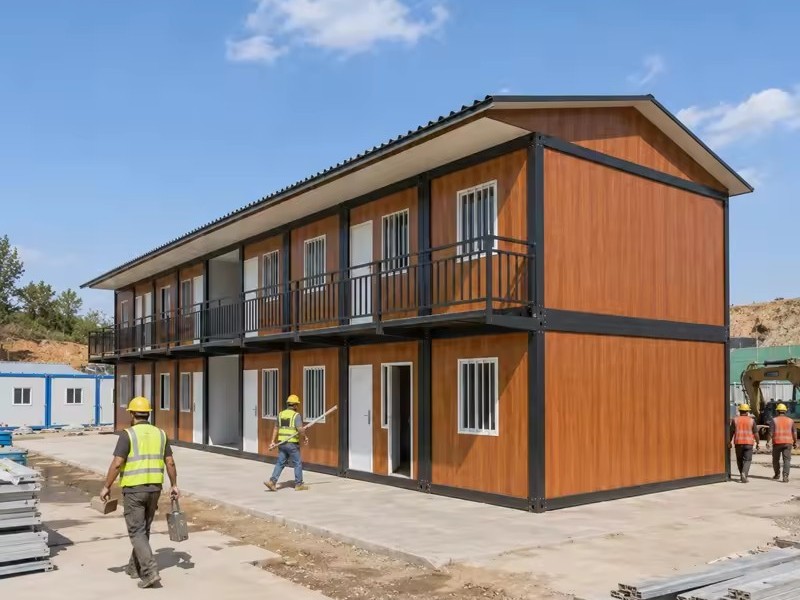
Multi-story workforce dormitories require Class A fire-rated rockwool wall insulation, integrated internal drainage to prevent ice build-up in cold climates, and structural stacking certification up to three levels high. Flat Pack Container Houses meet these requirements efficiently.
8.2 Commercial Offices and Public Administrative Facilities
Removing internal non-load-bearing sandwich wall panels creates expansive open-plan administrative offices, executive conference rooms, dining halls, or field canteens. Pre-wired ceiling LED lighting, integrated junction boxes, and smooth PVC flooring finishes deliver immediate commercial office quality in Flat Pack structures.
8.3 Remote Expeditions and Low-Resource Environments
Where project sites lack heavy-capacity cranes, forklift equipment, or wide paved access roads, Detachable Container Houses can be offloaded piece by piece from small flatbed trucks and manually assembled using standard hand tools.
9. International Compliance, Quality Control, and Certification Standards
Manufacturing high-performance flat pack container houses requires strict structural quality control throughout production:
- EN 1090-1 and EN 1090-2 (CE Certification): Governs structural steel execution, verifying weld integrity, material traceability, and load-bearing performance for European market entry.
- AWS D1.1 Structural Welding Code: Mandates certified structural welding processes for top frame corner castings, floor chassis joints, and moment connections.
- ISO 1161 Corner Fittings: Ensures corner casting dimensions match standard container spreaders and twist-lock mechanisms.
- ISO 9227 Corrosion Testing: Salt spray testing validates that galvanized steel profiles and powder-coat paint systems resist atmospheric corrosion in coastal and marine environments.
10. Frequently Asked Questions (FAQ)
Q: What is the main structural difference between a Flat Pack Container House and a Detachable Container House?
A: A Flat Pack Container House arrives with factory pre-welded top roof and bottom floor frames, requiring only column bolting and panel insertion on site. A Detachable Container House arrives completely disassembled into loose steel beams, joists, and wall panels, requiring full structural frame assembly from scratch on site.
Q: How many units of Flat Pack Container Houses can fit into a standard 40-foot High Cube shipping container?
A: Typically, 6 to 8 complete Flat Pack container house units (packed as individual bundles with integrated roof and floor frames) fit inside a standard 40-foot High Cube container. In contrast, fully knock-down detachable containers can fit 15 to 18 units per 40-foot High Cube container due to higher component packing density.
Q: Can Flat Pack Container Houses be stacked for multi-story buildings?
A: Yes, standard Flat Pack container houses feature heavy-duty 2.5 millimeter to 4.0 millimeter galvanized steel corner posts and corner castings designed to safely support stacking up to three stories high without requiring external structural steel framing or scaffolding.
Q: Which wall panel insulation material is best for high fire-safety requirements?
A: Rockwool sandwich panels are recommended for strict fire-safety requirements. High-density rockwool provides a Class A non-combustible fire rating capable of withstanding temperatures above 1000 degrees Celsius, making it ideal for mining accommodation, commercial offices, and industrial workforce housing.
Q: How does the roof drainage system function in a Flat Pack Container House?
A: Quality Flat Pack container houses feature a pre-welded perimeter roof gutter channel integrated directly into the top frame profiles. Rainwater flows along the roof channel to the four frame corners and drains down through hidden PVC downspout pipes positioned inside the four corner columns, preventing water leakage along wall panel joints.
11. Industry Standards and References
- ISO 1161:2016 - Series 1 Freight Containers - Corner and Intermediate Fittings - Specification. International Organization for Standardization.
- EN 1993-1-3 (Eurocode 3) - Design of Steel Structures - General Rules - Supplementary Rules for Cold-Formed Members and Sheeting. European Committee for Standardization.
- AWS D1.1/D1.1M:2020 - Structural Welding Code - Steel. American Welding Society.
- ISO 9227:2022 - Corrosion Tests in Artificial Atmospheres - Salt Spray Tests. International Organization for Standardization.
- GB/T 39862-2021 - Technical Specification for Prefabricated Container Buildings. Standardization Administration of the People’s Republic of China.
 View All

Get In Touch
If you have any questions or suggestions, please leave us a message.
Copyright © Suzhou Shengtu Integrated Housing Co., Ltd. All Rights Reserved
PrivacyCustom Modular Container House Manufacturers
