 en
en
 English
  русский
  Français
  عربى
عربى 

Complete Prefabricated Modular Bathroom Buyer's Guide: Types, Costs, and Specs
Content
- What Is a Prefabricated Modular Bathroom?
- What Goes Inside a Factory-Made Bathroom Module?
- Prefabricated Modular Bathroom vs Traditional On-Site Construction
- Key Specifications to Compare Before You Order
- What Does a Prefabricated Modular Bathroom Cost and How Long Does Delivery Take?
- How to Audit a Prefabricated Modular Bathroom Manufacturer
- Frequently Asked Questions About Prefabricated Modular Bathrooms
When a 320-bathroom hotel project has a fixed nine-month opening date, the schedule does not allow for wet trades to finish forty-two bathrooms per floor one trade at a time. Contractors increasingly solve this by specifying prefabricated modular bathroom pods: factory-built units that arrive with sanitary ware, concealed piping, lighting, and ventilation already installed, then need only lifting, positioning, and utility hookup on site. Project data from hospitality and worker-housing programs consistently shows that factory fabrication cuts on-site wet-trade labor by 75 to 80 percent.
This buyer's guide explains what a prefabricated modular bathroom actually includes, which pod types and materials dominate the market, what specifications matter when comparing quotes, what costs and lead times are realistic, and how to audit a manufacturer before committing production slots.
What Is a Prefabricated Modular Bathroom?
A prefabricated modular bathroom is a factory-completed bathroom unit delivered as a single structural module, with floor, walls, plumbing, electrical wiring, ventilation, and fixtures preinstalled, so on-site work is limited to positioning the unit and connecting utilities.
The working definition used in procurement documents is straightforward: a prefabricated modular bathroom is a self-contained sanitary unit manufactured off site as one structural module and installed with minimal on-site connection work. The module is built on a galvanized steel base frame with walls of fiber-reinforced plastic (FRP), steel-composite board, or lightweight concrete, depending on fire rating, durability, and cost targets. Useful internal sizes range from compact units around 1,100 by 1,500 mm to family-sized accessible bathrooms of 3,000 by 3,000 mm.
A prefabricated modular bathroom is a self-contained sanitary unit manufactured off site as a single structural module and installed with minimal on-site connection work.
These units appear most often in hospitality, student housing, hospitals, construction worker camps, and public venue sanitation. Each setting uses the same factory-built logic: the bathroom arrives as a finished product, not as a list of trades to be scheduled.
What Goes Inside a Factory-Made Bathroom Module?
Every prefabricated modular bathroom contains eight core systems: a structural base frame, a waterproof floor tray, wall panels, a ceiling panel, sanitary fixtures, a concealed plumbing manifold, a prewired electrical package, and a mechanical ventilation unit.
The base frame is usually cold-formed hot-dip galvanized steel, and the floor is a seamless tray that removes the tile-and-membrane failure points common in field-built bathrooms. Wall and frame material drives most of the performance differences buyers need to compare.
| Property | FRP pod | Steel-frame composite pod | Lightweight concrete pod |
| Wall thickness | 10-15 mm | 40-60 mm | 50-80 mm |
| Surface finish | Seamless gel coat | Painted steel or composite | Tiled or prefinished panel |
| Typical unit weight | 400-800 kg | 900-1,500 kg | 2,500-5,000 kg |
| Fire rating | Class B achievable | Class A achievable | Class A standard |
| Best application | Rental, mobile, outdoor | Hotels, apartments | Permanent high-end projects |
For outdoor and construction-site use, FRP and steel-frame pods dominate because they are light enough for a truck crane or forklift to handle without heavy-lift planning.
Inspection records from completed sites show the same result every time: the floor tray, not the wall panel, is where waterproofing claims originate. A seamless factory tray with an integrated drain removes both the membrane joint and the field caulking risk at once.
Prefabricated Modular Bathroom vs Traditional On-Site Construction
The comparison with field-built bathrooms comes down to schedule risk, trade coordination, and quality control.
Prefabricated modular bathroom
- Installed in 1-2 days per unit
- Factory quality control on every weld and joint
- One responsible supplier for structure, fixtures, and finishes
- Minimal site waste and theft exposure
- Weather-independent production
Traditional field-built bathroom
- 15-25 days per bathroom across trades
- Quality depends on daily site supervision
- Six to eight subcontractors to coordinate
- Tile, adhesive, and plaster waste on site
- Delays from weather and trade clashes
On-site wet-trade labor drops by roughly 80% when bathrooms are factory-fabricated, based on typical hotel and camp project data.
| Comparison point | Prefab modular bathroom | Traditional on-site build |
| On-site installation time | 1-2 days | 15-25 days |
| Subcontractors involved | 1-2 | 6-8 |
| Typical rework rate | 2-5% | Up to 15% |
| Site waste volume | Low | High |
| Cost predictability | Fixed quote per unit | Variation orders common |
Key Specifications to Compare Before You Order
Buyers should compare six specifications: external dimensions, clear internal dimensions, floor load rating, waterproofing method, plumbing connection points, and total weight with lifting points.
External dimensions matter for transport width and door openings; clear internal dimensions matter for wheelchair turning circles and fixture placement; the floor load rating should reach 300 to 500 kg/m2 live load for residential and hospitality duty. Waterproofing is the most common source of after-sale disputes. A seamless FRP floor tray with a factory-applied gel coat behaves differently from a concrete base with field-applied membranes, and the difference appears in warranty claims within the first two years. Confirm whether the quoted price covers fixtures, concealed piping, a prewired junction box, and a water heater, or only the structural shell.
Average on-site installation time, working days
Typical project benchmarks; actual time depends on crane access and site readiness.
For outdoor shower stations and camps, a dedicated mobile shower cabin with integrated drainage and water heating is the fastest way to add washing capacity without building a permanent structure. A self-contained prefabricated mobile shower cabin can be delivered, positioned, and connected in a single working day.
What Does a Prefabricated Modular Bathroom Cost and How Long Does Delivery Take?
Ex-works pricing for a factory-built modular bathroom typically ranges from USD 1,500 for a compact FRP unit to USD 8,000 or more for a large concrete pod with upgraded sanitary ware, and production batches can start shipping four to eight weeks after drawing approval.
The main cost drivers are pod size, material grade, sanitary ware brand, fire and acoustic ratings, and the factory's export packaging method. A steel-frame composite pod with a Class A fire rating, anti-slip tray, and prewired lighting sits in the middle of the range; a concrete pod with tiled finishes and an accessible layout sits at the top. Freight and customs add geographic variation, so compare FOB and CIF quotes separately and confirm whether packaging is designed for container shipment or flat-rack loading.
- Compact FRP shower pod: USD 1,500-2,500
- Steel-frame composite bathroom pod: USD 2,500-5,000
- Lightweight concrete accessible pod: USD 5,000-8,000
- Volume discount at 50+ units: 15-25%
- Typical production window after drawing approval: 4-8 weeks
At 50+ units, per-bathroom pricing typically drops 15-25%, and production slots of 4-8 weeks after drawing approval are realistic for an established factory.
How to Audit a Prefabricated Modular Bathroom Manufacturer
A reliable prefabricated modular bathroom manufacturer demonstrates four things: an active production line with cold-forming and automated coating equipment, documented engineering and manufacturing standards, verifiable project references, and a clear approval process for drawings and pre-production samples.
Ask the supplier to confirm which parts of the module are produced in-house. A factory that cold-forms its own steel frames and runs its own coating line controls quality earlier in the chain than one that buys subframes from outside workshops. For example, Suzhou Shengtu Integrated Housing Co., Ltd. produces prefabricated bathroom units alongside its modular house series, using the same cold-forming and automated coating line for both. The same engineering and manufacturing standards that apply to prefab container houses, such as steel gauge, welding quality, corrosion protection, and panel fire ratings, apply to bathroom pods, so the factory's existing technical documentation is a useful starting point for review.
- Request the general arrangement drawing with dimensions, weights, and utility connection points
- Ask for material certificates for the steel frame, wall panels, and waterproofing membrane
- Order a pre-production sample or schedule a video inspection before mass production
- Confirm the delivery scope: fixtures, electrics, water heater, and packaging included or excluded
- Clarify the claims process for transit damage and the lead time for spare parts
Check whether the factory builds bathroom pods on the same production line as its modular houses. Facilities with dedicated pressing, cold-forming, and automated coating equipment produce more consistent joints than job-shop assembly.
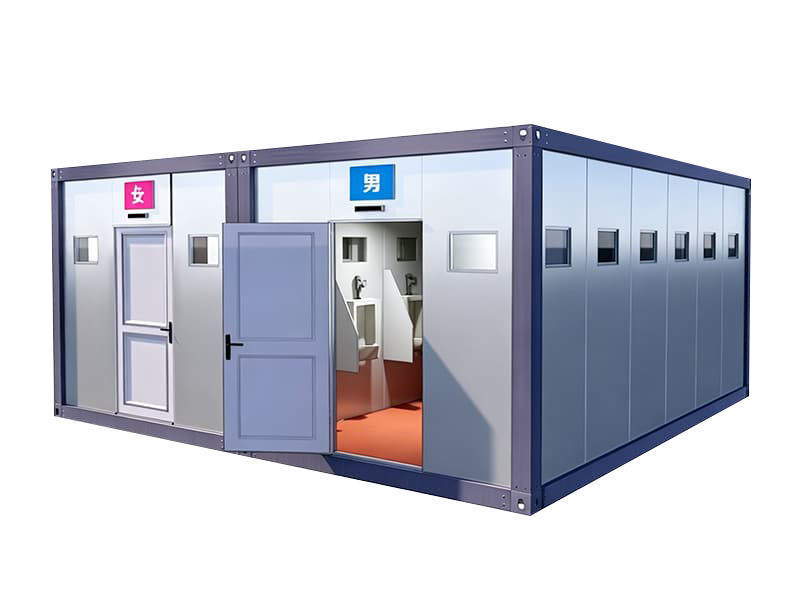
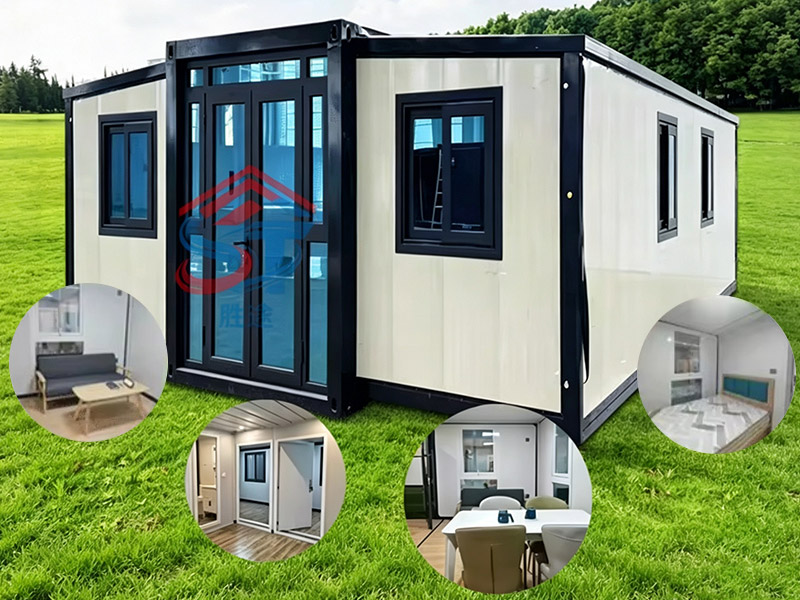
For projects that also need accommodation, pairing bathroom pods with factory-built living units reduces the number of suppliers and simplifies logistics. A prefabricated mobile toilet block fills the same role for sanitation: a self-contained unit with holding tank or sewer connection, delivered ready for daily use.
Frequently Asked Questions About Prefabricated Modular Bathrooms
How long does a prefabricated modular bathroom last?
A well-built steel-frame or concrete modular bathroom has a service life of 20 to 30 years in permanent installations. FRP units in mobile or rental service typically last 10 to 15 years, depending on transport frequency and cleaning chemicals used.
Can prefabricated modular bathrooms be built to custom dimensions?
Yes. Most factories build to custom sizes, with standard compact units around 1,100 by 1,500 mm and larger accessible layouts up to 3,000 by 3,000 mm. Confirm the clear internal dimensions after wall panels are installed, because wall thickness reduces usable space.
Do prefabricated bathroom pods meet local building codes?
Yes, when sourced from a factory that follows documented engineering and manufacturing standards. Ask for fire-rating certificates, structural calculations for lifting and stacking, plumbing test reports, and electrical compliance documentation before placing an order.
What is the difference between a bathroom pod and a modular toilet block?
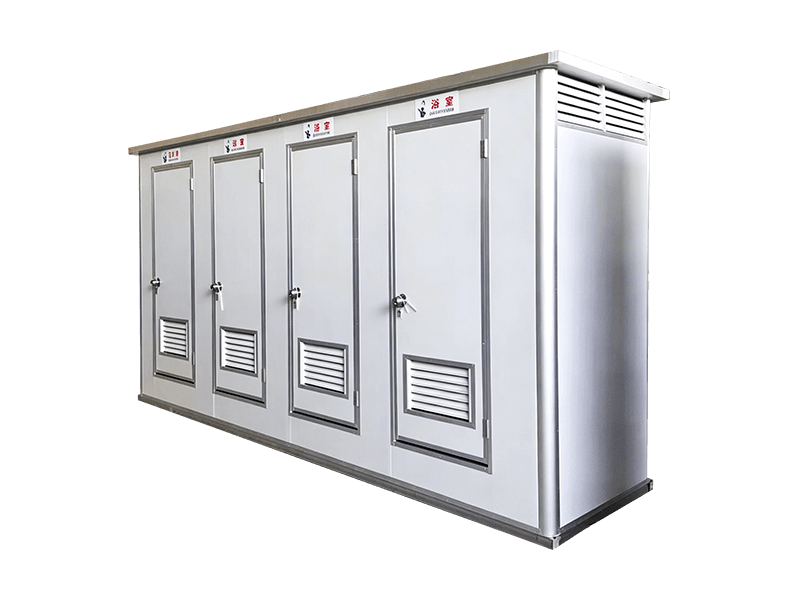
A bathroom pod is a single finished bathroom with shower, washbasin, and water closet. A modular toilet block is a larger unit with multiple toilet cubicles or shower stalls, often used for camps, event venues, and public areas. Both are manufactured off site and delivered as complete modules.
Procurement summary: a prefabricated modular bathroom is approved, manufactured, and installed in weeks; a comparable site-built bathroom is scheduled, coordinated, and finished in months.
 View All

Get In Touch
If you have any questions or suggestions, please leave us a message.
Copyright © Suzhou Shengtu Integrated Housing Co., Ltd. All Rights Reserved
Custom Modular Container House Manufacturers
