 en
en
 English
  русский
  Français
  عربى
عربى 

Engineering and Manufacturing Standards for Prefab Shipping Container Homes: A Comprehensive Technical Guide
Content
- 1. Introduction to Industrial-Grade Prefab Shipping Container Homes
- 2. Structural Engineering and Corten Steel Load-Bearing Dynamics
- 3. Thermal Insulation Strategies and Condensation Management
- 4. Architectural Design, Cutout Reinforcement, and Modular Assembly
- 5. MEP Systems Integration: Electrical, Plumbing, and HVAC Engineering
- 6. Foundation Engineering, Anchor Protocols, and Site Preparation
- 7. International Building Codes, Certifications, and Quality Assurance
- 8. Comparative Analysis: Prefab Container Homes vs. Traditional Modular Construction
- Frequently Asked Questions (FAQ)
- References
1. Introduction to Industrial-Grade Prefab Shipping Container Homes
The global building sector has undergone a profound transformation toward industrialized, off-site construction. Among the various modern methods of construction, prefabricated shipping container homes have emerged as a highly robust, scalable, and versatile architectural solution. Originally engineered to withstand extreme maritime transportation environments, including heavy wave impacts, saltwater corrosion, and multi-tier stacking loads, intermodal shipping containers provide a standardized structural envelope for residential, commercial, and emergency accommodation projects.
Prefabricated container housing leverages the inherent structural rigidity of ISO standard intermodal steel containers. By shifting up to ninety percent of the construction process into a controlled factory environment, manufacturers can ensure rigorous quality control, minimize material waste, eliminate weather-related delays, and significantly compress project delivery timelines. Off-site fabrication allows for precise execution of structural modifications, installation of high-performance thermal barriers, integration of mechanical, electrical, and plumbing infrastructure, and application of specialized protective coating systems prior to site delivery.
For commercial developers, resort operators, government contractors, and residential buyers, understanding the technical specifications and engineering principles behind factory-built container homes is critical. This technical manual explores the structural mechanics, thermal physics, building systems engineering, foundation interface requirements, and international compliance frameworks essential to manufacturing high-performance prefabricated container structures.
2. Structural Engineering and Corten Steel Load-Bearing Dynamics
The primary structural integrity of a shipping container home rests upon its core raw material: SPA-H Corten steel, also known as atmospheric corrosion-resistant steel. Corten steel is a copper-chromium alloy steel that exhibits enhanced resistance to atmospheric weathering compared to unalloyed structural steels. Upon exposure to environmental cycles, it forms a dense, self-passivating protective rust layer that inhibits further oxygen penetration and metallic oxidation.
2.1 Core Load-Bearing Mechanism
Standard ISO containers, predominantly 20-foot and 40-foot High Cube units with a 9-foot 6-inch external height, are engineered as self-supporting monocoque structures. Structural loads are transferred down specific primary members:
- Corner Posts: Vertical structural columns located at the four corners, engineered to bear immense vertical compression loads. In ocean transport configurations, corner posts are rated to support fully loaded nine-high container stacks, translating to over 190,000 pounds of vertical compressive strength per post.
- Corner Castings: Precision-cast steel fittings at the top and bottom corners that serve as primary rigging, tie-down, and module-interconnection points.
- Top and Bottom Side Rails: Longitudinal structural channels that frame the perimeter and distribute lateral and bending moments across the shell.
- Corrugated Side Walls: Corten steel panel sheets, typically 1.6 mm to 2.0 mm thick, featuring trapezoidal corrugation patterns. These panels act as shear walls, providing shear resistance against racking forces caused by wind, seismic events, or dynamic transportation loads.
- Cross Members: Transverse steel C-channels or hollow structural sections welded to the bottom side rails, supporting the subfloor assembly.
| ISO Container Parameter | 20ft Standard Container | 40ft High Cube Container |
|---|---|---|
| External Length | 6.058 meters | 12.192 meters |
| External Width | 2.438 meters | 2.438 meters |
| External Height | 2.591 meters | 2.896 meters |
| Internal Length | 5.898 meters | 12.032 meters |
| Internal Width | 2.352 meters | 2.352 meters |
| Internal Height | 2.393 meters | 2.698 meters |
| Tare Weight | 2,200 kilograms | 3,900 kilograms |
| Maximum Gross Payload Capacity | 28,280 kilograms | 28,600 kilograms |
2.2 Structural Modifications and Stress Redistribution
When converting raw containers into habitable spaces, cutting openings for floor-to-ceiling windows, personnel doors, or multi-container interior spans removes portions of the corrugated steel shear panels. This structural alteration alters the primary load path and reduces racking stiffness.
To maintain structural compliance and prevent deflection under live loads, such as occupants and furniture, and dead loads, such as finishings, roof gardens, or upper modules, targeted structural reinforcement must be applied:
- Steel Header Beams: Rectangular hollow sections or universal beams installed above wall cutouts to transfer ceiling and roof loads across the span to adjacent intact wall sections or vertical columns.
- Jamb Posts: Vertical steel tubes welded alongside cutout borders to prevent localized buckling and provide stiff attachment points for window and door subframes.
- Moment Frames and Perimeter Trusses: When removing entire long side walls to combine multiple containers into open-plan living areas, structural moment-resisting steel frames must be welded in place of the missing corrugated panels to resist lateral racking forces.
3. Thermal Insulation Strategies and Condensation Management
Steel possesses a high thermal conductivity coefficient of approximately 50 Watts per meter-Kelvin, making uninsulated container shells prone to rapid heat transfer. Without a scientifically formulated insulation layer, steel container structures act as thermal bridges, resulting in high energy consumption and severe risk of interstitial condensation.
3.1 Dew Point Mechanics and Moisture Control
When warm, humid indoor air comes into contact with the cold interior surface of a steel container shell, the air drops below its dew point temperature. Liquid water condenses directly on the metal surface. Trapped moisture within wall cavities leads to structural corrosion, insulation degradation, and mold growth.
To eliminate internal dew point formation, the insulation design must create a continuous, airtight barrier that physically isolates the internal ambient air from the cold metal envelope.
3.2 Evaluation of Insulation Methodologies
| Insulation Material Type | Thermal Performance | Vapor Barrier Capability | Installation Approach & Application |
|---|---|---|---|
| Closed-Cell Polyurethane Spray Foam | R-6.0 to R-7.0 per inch | Excellent (Functions as an integral air and vapor barrier) | Direct liquid spray onto corrugated steel interior surfaces, filling every corrugation void completely. |
| Expanded Polystyrene (EPS) Sandwich Panels | R-3.8 to R-4.2 per inch | Moderate (Requires taped factory joints and vapor membranes) | Pre-manufactured wall panels fitted into internal or external steel framing profiles. |
| Rockwool / Mineral Wool Batts | R-3.7 to R-4.2 per inch | Poor (Permeable; requires an independent vapor barrier) | Installed between interior stud framing, providing acoustic dampening and fire resistance. |
| Polyisocyanurate (PIR) Board | R-6.0 to R-6.5 per inch | Good (Foil-faced boards provide a reflective barrier) | Mechanically fastened or glued to internal sub-framing. |
3.3 Factory Recommended Thermal Envelope Configuration
For optimal global performance across variable climate zones, ranging from sub-zero northern regions to high-humidity tropical areas, the industrial standard configuration involves applying closed-cell polyurethane spray foam directly to the inner face of the Corten steel. A minimum application thickness of 50 mm to 75 mm achieves a seamless thermal envelope, prevents thermal bridging across corrugations, and elevates wall performance to high energy efficiency levels.
4. Architectural Design, Cutout Reinforcement, and Modular Assembly
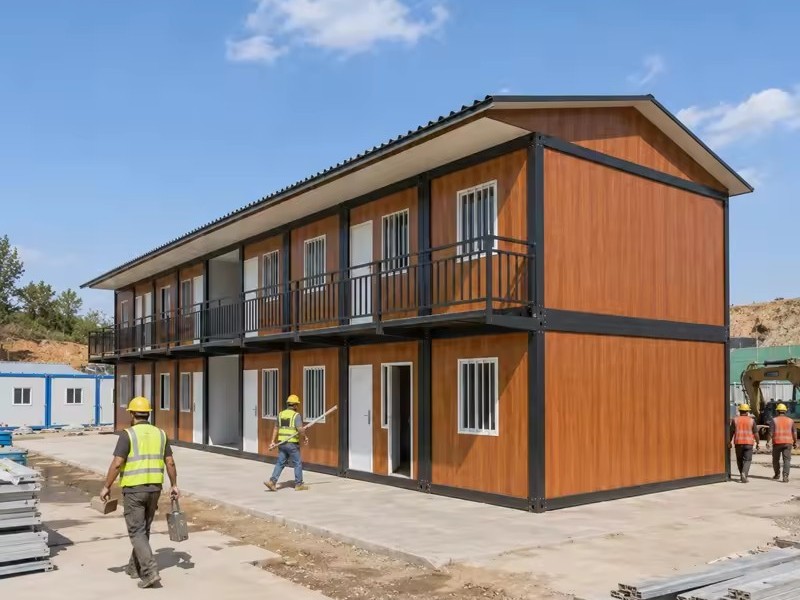
Prefabricated shipping container homes rely on modular architectural design principles. Standard container dimensions create repeatable spatial units that can be configured side-by-side, stacked vertically, or offset to form cantilevered architectural layouts.
4.1 Structural Load Transfer Pathways
Understanding the mechanics of load distribution is vital when removing structural steel walls for open-plan layouts:
- Roof Live Load Distribution: Roof loads, including snow, maintenance traffic, or green roof installations, are transferred across the corrugated steel roof sheet into the upper longitudinal top side rails.
- Header Beam Load Transfer: Over large window or door cutouts, engineered steel header beams intercept overhead roof loads and redirect forces laterally away from the opening.
- Vertical Column and Jamb Post Engagement: Loads intercepted by header beams transfer into vertical jamb posts welded adjacent to the opening, which direct forces straight down to the lower structural rails.
- Corner Post Primary Compression: Vertical loads from upper container levels are carried directly by the four corner posts, which possess the highest compressive resistance in the assembly.
- Foundation Point Loading: The bottom corner castings collect all cumulative dead and live loads and transfer them directly to the concrete piers or foundation pads below.
4.2 Internal Layout Optimization
Designing comfortable living areas within a standard width of 2.438 meters requires spatial optimization:
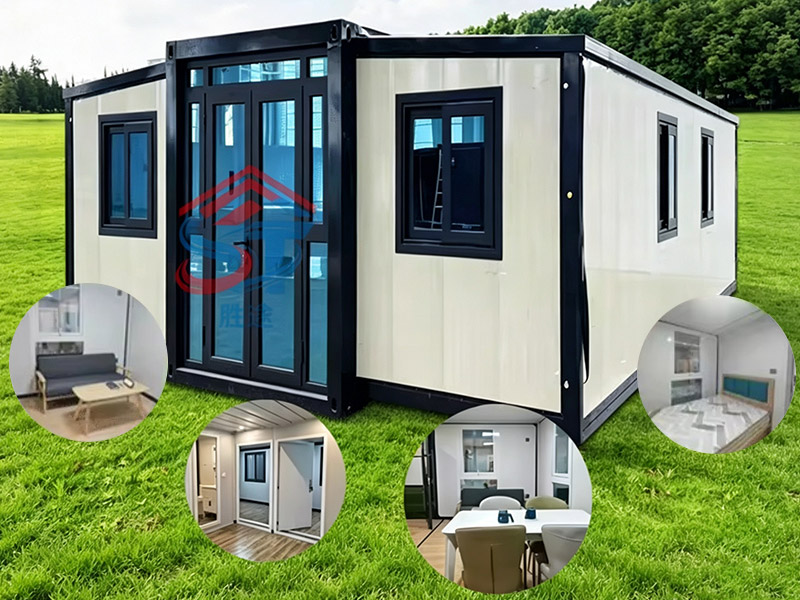
- Single-Unit Layouts: Ideal for studio apartments, compact holiday cabins, granny flats, and site offices. Key utility zones, such as the kitchenette, bathroom, and mechanical cupboard, are clustered along a single wall line to minimize plumbing runs and maximize open living space.
- Multi-Container Merged Layouts: By placing two or more 40-foot High Cube containers side-by-side and removing interior longitudinal walls, open living areas expanding to 4.8 meters or 7.2 meters in width are created. Steel support columns or overhead steel I-beams maintain structural equilibrium over open spans.
- Multi-Level Stacked Configurations: Containers can be stacked three to four stories high without external structural skeletons, provided load transfers align directly with the lower units’ corner posts or engineered intermediate columns.
4.3 Modern External Cladding Options
While leaving the original corrugated steel wall exposed and painted with marine-grade polyurethane provides an industrial aesthetic, external cladding systems can be integrated during manufacturing:
- Ventilated Rain-Screen Cladding: Fiber-cement board, aluminum composite panels, or engineered timber cladding mounted on exterior hat-channel battens.
- Integrated Exterior Insulation Systems: Exterior insulation applied outside the metal shell shifts the dew point completely exterior to the steel frame, providing high thermal performance in frigid climates.
5. MEP Systems Integration: Electrical, Plumbing, and HVAC Engineering
Integrating Mechanical, Electrical, and Plumbing (MEP) infrastructure within a prefabricated container home requires systematic planning to account for limited wall cavity depth and structural wall penetrations.
5.1 Electrical System Engineering
Electrical conduits, junction boxes, and distribution sub-panels are rough-in installed within the internal wall framing cavity prior to wallboard placement:
- Conduit Selection: Fire-resistant Electrical Metallic Tubing (EMT) or flexible metal conduit is routed through pre-drilled holes in lightweight steel wall studs. Cable routing avoids direct contact with sharp cut edges of Corten steel.
- Safety Protocols: All circuits are wired through Residual Current Devices (RCD) and Ground Fault Circuit Interrupters (GFCI). External main power connections utilize industrial weatherproof plug-and-play inlet sockets mounted flush on the exterior container wall for immediate site hookup.
5.2 Plumbing and Drainage Network Design
Due to spatial constraints and potential movement during dynamic shipping, plumbing systems utilize flexible, durable materials:
- Fresh Water Lines: Cross-linked polyethylene (PEX) piping is standard. PEX offers resistance to freeze-thaw expansion, high temperature tolerance, and minimal mechanical joints, reducing leak risks behind closed wall panels.
- Waste Water Drainage: Schedule 40 PVC or High-Density Polyethylene lines are sloped within the subfloor cross-member zone. Drainage outlets penetrate through the floor or lower side rail to lined connection points.
- Freeze Protection: For cold climates, external exposed drainage pipes are equipped with self-regulating heat trace cables and wrapped in closed-cell elastomeric pipe insulation.
5.3 HVAC and Indoor Air Quality
Because spray-foamed container structures are airtight, active mechanical ventilation is required to ensure fresh air exchange and maintain indoor humidity below fifty-five percent:
- Ductless Mini-Split Heat Pumps: Mini-split systems provide high-efficiency heating and cooling without requiring bulky duct networks. Outdoor compressor units are mounted on exterior wall brackets or roof frames.
- Energy Recovery Ventilators: An energy recovery ventilator continuously replaces stale indoor air with fresh outdoor air while recovering thermal energy from the exhaust air stream, maintaining temperature balance and lowering HVAC energy demands.
6. Foundation Engineering, Anchor Protocols, and Site Preparation
A container home requires a stable, level foundation designed to support concentrated point loads at its structural corner castings. Selecting the appropriate foundation depends on soil bearing capacity, frost line depth, site slope, and local building requirements.
6.1 Primary Foundation Classifications
- Concrete Pier Foundations: Cast-in-place reinforced concrete piers located directly under the corner positions of each container. Concrete piers offer an economical, low-impact solution for sites with suitable soil bearing capacity.
- Strip or Perimeter Footings: Continuous concrete footings poured beneath the outer perimeter edges. Useful in regions with lower soil load capacities or when full perimeter floor sealing is required to block cold wind underdrafts.
- Monolithic Concrete Slab: A reinforced continuous concrete pad. Provides a solid base for complex multi-container footprints and simplifies under-slab plumbing utility rough-ins.
- Helical Screw Piles: Steel shafts with helical flighting screwed deep into soil strata below the frost line. Helical piles allow rapid installation with minimal earth disruption and work well on steep slopes or unstable soils.
6.2 Structural Anchorage and Tie-Down Details
To resist uplift forces caused by high winds or lateral forces from seismic activity, container corner castings must be locked to the foundation:
- Embedded Anchor Bolts and Steel Plates: Steel baseplates with heavy-duty J-bolts are embedded into concrete piers. Once positioned, the bottom corner castings are structurally welded to the baseplates or secured via heavy-duty mechanical twist-locks.
- Twist-Lock Systems: Industrial marine twist-locks or bridge fittings securely connect upper and lower container modules in multi-story arrangements, transferring tension and shear forces across the structure.
7. International Building Codes, Certifications, and Quality Assurance
Exporting prefabricated container homes globally requires compliance with regional regulatory bodies, building codes, and international structural standards.
7.1 Key Regulatory Standards and Frameworks
- ISO 1496 and ISO 6346: Sets worldwide dimensional, structural, and identification standards for intermodal freight containers.
- CSC Certification (Convention for Safe Containers): Verifies that modified or newly manufactured containers maintain structural safety during ocean transport.
- ICC-ES AC462: Established by the International Code Council Evaluation Service, AC462 provides a standardized framework for building officials to evaluate container structures as approved structural building components.
- CE Marking: Confirms structural steelwork, health, safety, and environmental protection compliance according to European execution standards for steel structures.
- Modular and Manufactured Building Programs: In regions such as North America or Australia, factory facilities undergo third-party inspections to certify hidden electrical, plumbing, and framing assemblies before the modules ship.
7.2 Factory Quality Control Manufacturing Sequence
- Raw Material Inspection and Surface Preparation: Inspection of Corten steel shells, followed by high-pressure abrasive shot blasting to remove scale and prepare metal surfaces.
- Structural Fabrication and Welding: Precise cutting of window and door openings, followed by full-penetration welding of steel headers, jamb posts, and structural floor reinforcement.
- Anti-Corrosion Surface Coating: Application of zinc-rich epoxy primers and durable marine-grade polyurethane finish coats to protect all exposed steel framing.
- Thermal Envelope Application: Application of continuous closed-cell polyurethane spray foam across all interior metal surfaces to establish thermal performance and a vapor seal.
- MEP Rough-In Installation: Precise routing of PEX water lines, EMT electrical conduits, junction boxes, and HVAC refrigerant lines through steel stud framing.
- Interior Finishes and Wallboard Installation: Installation of internal wall linings, cabinetry, flooring, bathroom fixtures, and electrical trim devices.
- Quality Assurance and System Testing: Hydrostatic pressure testing of plumbing lines, electrical continuity and insulation resistance checks, and air tightness validation.
- Export Packaging and Protection: Application of heavy-duty shrink-wrap protection over all glazed openings and exposed utility connections prior to container vessel loading.
8. Comparative Analysis: Prefab Container Homes vs. Traditional Modular Construction
Selecting the appropriate off-site building technology requires evaluating structural performance, cost, transport efficiency, and lifespan.
| Technical Parameter | Prefabricated Container Homes | Flat-Pack Container Systems | Traditional Timber Off-Site Modular |
|---|---|---|---|
| Core Structural Frame | Heavy-duty SPA-H Corten Steel monocoque frame | Cold-formed light-gauge galvanized steel frame | Engineered timber stud framing or glulam beams |
| Seismic Resistance | Exceptional (Monocoque steel box absorbs dynamic shear loads) | Moderate (Requires corner bracing for high seismic zones) | Good (Flexibility of timber absorbs movement) |
| Structural Stacking Capability | High (Up to 3 to 4 stories without secondary steel frames) | Moderate (Typically limited to 2 to 3 stories) | Moderate (Requires load-bearing wall alignment) |
| Marine and Salt Air Corrosion Protection | High (When protected with zinc-rich primer and polyurethane topcoats) | Moderate (Standard powder coat requires periodic inspection) | Low (External timber cladding vulnerable to salt spray) |
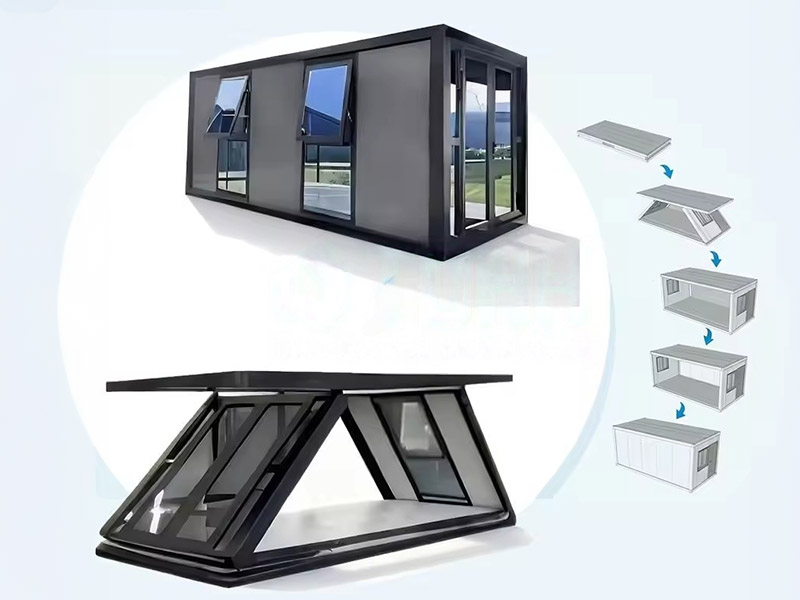
| Global Logistics Efficiency | High (Shipped directly via ocean freight using standard ISO equipment) | High (Multiple knocked-down units fit into single container) | Moderate (Requires oversized flat-rack transport) |
| Structural Lifespan | 50+ Years with routine exterior paint maintenance | 25 to 30 Years | 40 to 50 Years |
Frequently Asked Questions (FAQ)
Q: What is the expected lifespan of a factory-built prefabricated shipping container home?
A: A professionally manufactured container home built with Corten steel, treated with anti-corrosion zinc-rich primers, sealed with marine-grade polyurethane coatings, and fitted with proper insulation has a structural lifespan exceeding 50 years. Routine exterior maintenance, such as inspecting roof seals and touching up surface paint, helps maintain long-term integrity.
Q: How do you prevent condensation and rust from forming on the inside steel walls?
A: Condensation is prevented by applying continuous, closed-cell polyurethane spray foam insulation directly to the interior faces of the corrugated steel shell. This creates an airtight vapor barrier that prevents indoor humid air from coming into contact with the cold steel surface, eliminating the dew point inside the wall assembly.
Q: Can container homes withstand severe weather events like hurricanes and earthquakes?
A: Yes, ISO shipping containers are engineered to withstand extreme forces during ocean transit. When securely anchored to reinforced concrete foundations using heavy-duty twist-locks or anchor bolts, container homes exhibit high seismic and wind resistance, withstanding wind loads exceeding 150 mph.
Q: How are structural openings safely cut into container walls without compromising the roof?
A: When corrugated wall panels are removed for doors or windows, steel header beams and vertical jamb posts are welded around the cutout perimeter. This structural steel framing redistributes roof loads to the corner posts, preserving the original load-bearing capacity.
Q: Are prefabricated container homes compliant with international building codes?
A: Yes, high-quality prefabricated container homes are designed and manufactured to comply with major standards, including the International Building Code, International Residential Code, ICC-ES AC462, and CE marking directives. Factory-built units can be supplied with structural engineering calculations and third-party inspection certificates to simplify local permitting.
References
- International Code Council (ICC). ICC-ES Acceptance Criteria for Structural Building Materials from Intermodal Shipping Containers (AC462). ICC Evaluation Service.
- International Organization for Standardization. ISO 1496-1: Series 1 freight containers – Specification and testing – Part 1: General cargo containers for general purposes.
- International Maritime Organization (IMO). International Convention for Safe Containers (CSC). IMO Publishing.
- Structural Engineering Institute (SEI) / ASCE. Minimum Design Loads and Associated Criteria for Buildings and Other Structures (ASCE/SEI 7-22). American Society of Civil Engineers.
- European Committee for Standardization. EN 1090-1: Execution of steel structures and aluminium structures - Part 1: Requirements for conformity assessment of structural components.
 View All

Get In Touch
If you have any questions or suggestions, please leave us a message.
Copyright © Suzhou Shengtu Integrated Housing Co., Ltd. All Rights Reserved
PrivacyCustom Modular Container House Manufacturers
