 en
en
 English
  русский
  Français
  عربى
عربى 

Flat Pack vs Expandable vs Detachable Prefab Container Houses: Technical Specification & B2B Procurement Guide
Content
- 1. Introduction to Prefabricated Container Housing Systems
- 2. Architectural Classifications of Prefabricated Container Houses
- 3. Comprehensive Technical Specification Comparison
- 4. Structural Engineering, Frame Thickness, and Load-Bearing Capacity
- 5. Thermal Insulation, Wall Panel Materials, and Climate Adaptation
- 6. Shipping Volume, Container Loading Ratios, and Logistics Cost Optimization
- 7. On-Site Assembly Workflow, Labor Hours, and Heavy Equipment Requirements
- 8. Electrical, Plumbing, and Interior Integration Standards
- 9. Total Cost of Ownership and Lifecycle Value Analysis
- 10. Procurement Checklist for Commercial Buyers and Project Contractors
- 11. Frequently Asked Questions
- 12. Industry Standards and References
1. Introduction to Prefabricated Container Housing Systems
The global construction industry continues to undergo a major shift toward industrialized off-site prefabrication. Traditional on-site construction methods are increasingly challenged by rising labor costs, extended completion schedules, weather dependencies, and stringent environmental regulations regarding job site waste. In response to these operational bottlenecks, prefabricated container houses have emerged as a premier modular solution for commercial, industrial, residential, and emergency applications worldwide.
A prefabricated container house is an engineered modular building system manufactured inside a factory environment under strict quality control standards. Unlike temporary canvas tents or light timber structures, container housing systems utilize heavy-gauge galvanized steel frame profiles, high-density insulated sandwich wall panels, and integrated weatherproofing systems. They are engineered to deliver structural rigidity, rapid deployment capability, and repeatable relocatability.
For international buyers, general contractors, site managers, and government procurement officers, selecting the correct container housing typology is a decision that directly influences total project expenditure, installation timelines, transportation efficiency, and long-term structural performance. While different prefabricated container configurations may look similar upon final assembly, their underlying structural designs, shipping profiles, and assembly methodologies differ significantly. Understanding these technical distinctions is essential for aligning product specifications with specific site environments and budgetary requirements.
2. Architectural Classifications of Prefabricated Container Houses
Prefabricated container houses are divided into four main engineering categories: Flat Pack Container Houses, Expandable Container Houses, Detachable Container Houses, and Modified ISO Shipping Container Houses. Each system represents a specific balance between factory pre-assembly, ocean freight efficiency, and on-site labor requirements.
2.1 Flat Pack Container Houses
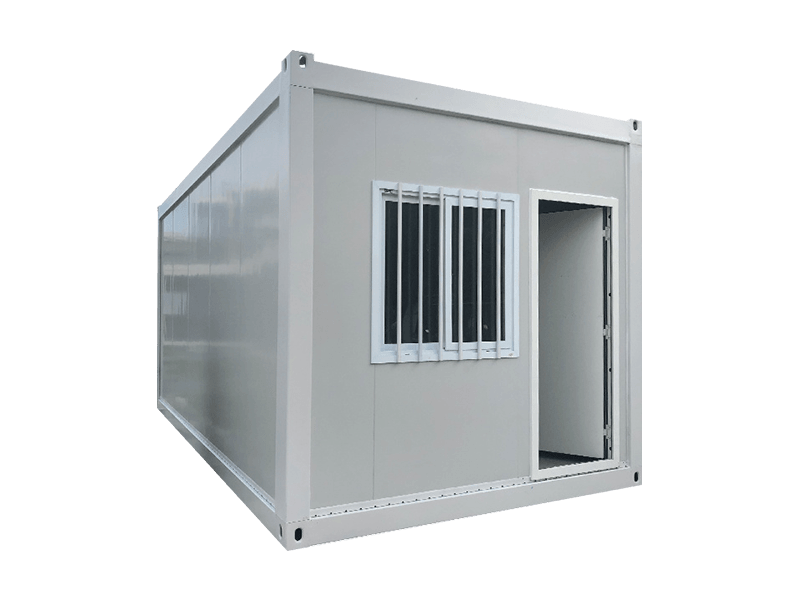
Flat pack container houses are self-contained modular building units where the top roof structure and bottom floor chassis are fully welded, framed, and wired at the manufacturing plant. During shipping, the corner columns, wall panels, doors, and windows are packed flat between the factory-made floor base and roof top, forming a compact, sealed package.
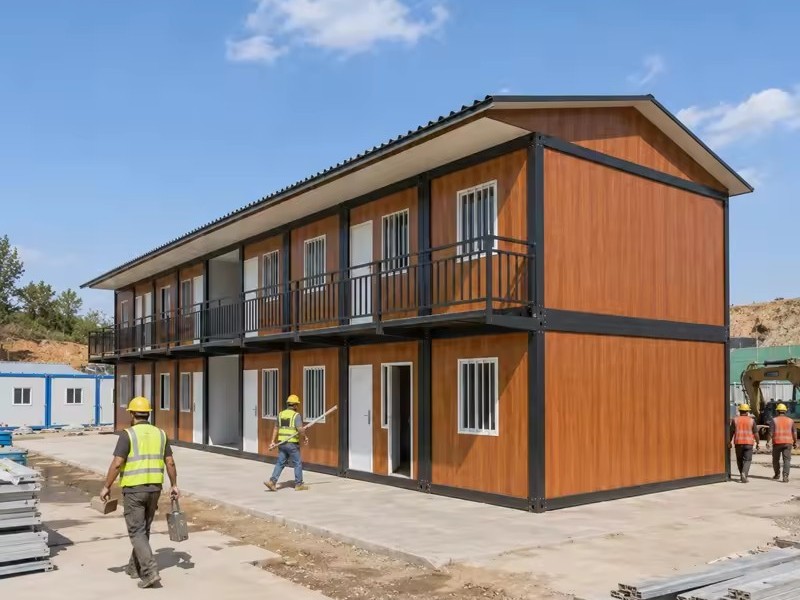
On site, four corner pillars connect the base and roof chassis, after which pre-insulated wall panels are slotted into integrated tracking channels. Because the roof contains integrated perimeter gutter systems and downspouts, flat pack units offer high resistance to water ingress. Flat pack units can be stacked up to three stories high and connected horizontally to create expansive open-plan site offices, multi-room workforce accommodation blocks, or modular educational facilities.
2.2 Expandable Container Houses
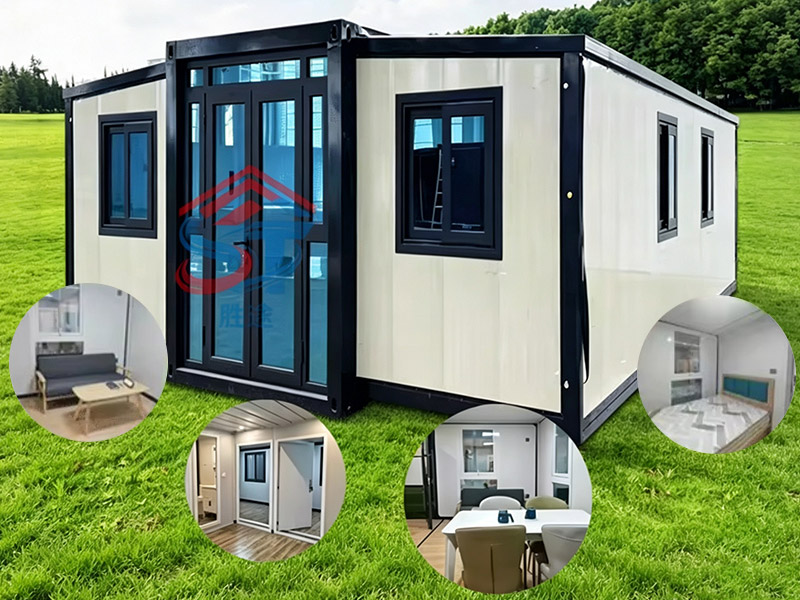
Expandable container houses, also referred to as folding or bi-fold container units, represent the highest degree of factory pre-assembly. The central core of the structure functions as the primary structural spine, housing pre-plumbed utility lines, kitchenettes, and primary bathroom fixtures. The side wings fold inward against the central core during transit, creating a compact rectangular shipping block.
Upon arrival at the installation site, the side structures are pulled or winched outward on high-capacity steel hinges, multiplying the internal floor area up to three times its shipping footprint in less than one hour. Because internal finishes, flooring, ceiling lighting, and plumbing are installed at the factory, expandable units minimize on-site trade work. They are widely deployed as rapid-deployment disaster relief shelters, executive field offices, medical clinics, and remote residential housing.
2.3 Detachable Container Houses
Detachable container houses are engineered to minimize ocean freight volume. Unlike flat pack units, which feature factory-welded complete roof and floor frames, detachable units are shipped as completely knocked-down component kits. Every structural member, including bottom beams, top purlins, corner posts, joists, and wall panels, is separated into individual steel profiles.
At the destination, installation crews build the base frame, erect the vertical corner columns, bolt the upper roof frame into position, and install floor boards alongside wall panels using standard mechanical fasteners and sealant beads. Because the components pack tightly together without air voids inside the transport vessel, detachable systems offer high shipping density. They are common choices for large-scale mining camps, construction labor dormitories, and low-cost housing developments where site labor is available and freight costs must be kept as low as possible.
2.4 Modified ISO Intermodal Shipping Container Houses
Modified container houses start with original Corten steel intermodal shipping containers (such as standard 20-foot or 40-foot High Cube units). These steel structures are customized in the factory through precise structural cutting, steel frame reinforcement, wall insulation installation, window and door cutout framing, and full interior fitting out.
Modified ISO units offer structural strength, making them capable of withstanding extreme physical impacts, stacking forces, and marine exposure. However, because they ship at full volume without collapsing or folding, international freight costs per usable square meter of floor space are higher compared to flat pack or detachable counterparts. They are selected for high-end boutique commercial spaces, rugged off-grid living quarters, heavy industrial control rooms, and sites subject to extreme structural demands.
3. Comprehensive Technical Specification Comparison
Evaluating the operational differences across these four container housing systems requires comparing key performance metrics, structural parameters, and logistics characteristics. The following engineering comparison matrix outlines the primary technical differences:
| Technical Parameter | Flat Pack Container House | Expandable Container House | Detachable Container House | Modified ISO Container House |
|---|---|---|---|---|
| Frame Structure | Cold-formed galvanized steel profiles, pre-welded top/bottom | Galvanized steel main frame with heavy-duty fold hinges | Knocked-down cold-formed galvanized steel profiles | Corrugated Corten steel structural shell |
| Wall Panel Material | Sandwich panel (EPS, Rock Wool, or PU insulation) | Sandwich panel with flexible perimeter weather seals | Sandwich panel (EPS, Rock Wool, or PU insulation) | Framed interior with Spray Foam or Rock Wool insulation |
| On-Site Assembly Time | 2 to 4 hours (3 workers) | 30 to 60 minutes (2 to 4 workers) | 4 to 6 hours (3 to 4 workers) | Immediate (0 to 2 hours setting time) |
| Shipping Loading Density | 6 to 8 units per 40ft HQ shipping container | 1 to 2 units per 40ft HQ shipping container | 12 to 17 units per 40ft HQ shipping container | Shipped as standard intermodal freight unit |
| Maximum Stacking Capacity | 3 Stories High | 1 to 2 Stories High | 2 Stories High | 6 to 8 Stories High |
| Waterproofing Rating | Excellent (Factory integrated roof gutter channels) | Very Good (EPDM rubber gaskets and sealant joins) | Good (Requires careful manual sealant application) | Superior (Monolithic welded Corten roof structure) |
| Floor Load Capacity | 2.0 to 3.0 kN per square meter | 1.5 to 2.5 kN per square meter | 2.0 to 2.5 kN per square meter | 3.0 to 5.0 kN per square meter |
| Lifespan Expectancy | 15 to 20 Years | 15 to 20 Years | 10 to 15 Years | 25 to 30 Plus Years |
4. Structural Engineering, Frame Thickness, and Load-Bearing Capacity
The structural safety of a prefabricated container house relies on the engineering of its main steel frame. The steel frame absorbs dead loads (the weight of the structure itself), live loads (occupants, furniture, equipment), wind loads, seismic forces, and snow loads.
Steel Profile Engineering and Galvanization
High-quality container housing systems utilize hot-dip galvanized structural steel for all main load-bearing components, including top corner castings, bottom side beams, corner posts, and secondary floor purlins. Galvanization applies a protective zinc coating over the carbon steel substrate, preventing rust formation caused by rain, high humidity, and salt spray in coastal regions.
For Flat Pack and Detachable units, primary perimeter frame profiles are roll-formed from steel coils with a thickness ranging between 2.3 millimeters and 4.0 millimeters depending on stacking and load expectations. The secondary floor joists, spaced at 300 millimeter to 400 millimeter centers, are produced from 1.5 millimeter to 2.0 millimeter galvanized profile steel. This structural grid provides rigidity and minimizes floor deflection under live loading.
Container Frame Load Path
The distribution of physical forces within a container housing structure follows a sequential mechanical path:
- Roof Snow and Dead Loads: Applied to the upper surface panels and transferred outward into the perimeter top structural beams.
- Lateral Wind Loads: Distributed across exterior sandwich wall panels and directed directly into the four main corner posts.
- Floor Live Loads: Supported by secondary floor purlins, which transfer weight to the main bottom side beams.
- Foundation Transmission: All vertical and lateral forces converge into the heavy cast steel corner pieces, which sit directly upon concrete pier footings or ground foundation slabs.
Stacking and Wind Load Engineering
Stacking multiple container modules requires transferring vertical loads straight down through the structural corner columns. Flat pack containers utilize cast steel corner pieces welded directly to the top and bottom frames. These castings allow vertical load transmission down to the foundation, enabling 3-story stacking without structural deformation.
In wind-prone zones, container houses must be securely anchored to the foundation system using expansion bolts or embedded steel plates. Standard container houses are engineered to withstand wind pressures corresponding to speeds up to 110 kilometers per hour. For hurricane or typhoon regions, frames are upgraded with thicker gauge steel profiles, reinforced corner bracing, and high-tensile connection bolts to withstand wind speeds exceeding 180 kilometers per hour.
5. Thermal Insulation, Wall Panel Materials, and Climate Adaptation
Thermal efficiency is a critical design element in prefabricated modular housing. Because steel is a thermal conductor, uninsulated steel shells experience rapid heat transfer, leading to condensation, high heating or cooling energy costs, and uncomfortable indoor temperatures. Factory-manufactured container houses use insulated composite sandwich panels to create a continuous thermal envelope.
Sandwich Wall Panel Structure
A standard composite sandwich panel is constructed from three distinct functional layers:
- Outer Layer: 0.4 millimeter to 0.6 millimeter pre-painted galvanized steel (PPGI) sheet with anti-corrosion coating.
- Core Insulation Layer: 50 millimeter to 100 millimeter thick insulation material, such as EPS, Rock Wool, or Polyurethane.
- Inner Layer: 0.4 millimeter to 0.6 millimeter pre-painted galvanized steel (PPGI) sheet with smooth or micro-ribbed finish.
Insulation Material Performance Comparison
| Material Type | Fire Rating | Density Range | Thermal Conductivity | Best Application Environment |
|---|---|---|---|---|
| Expanded Polystyrene (EPS) | Class B1 / B2 | 12 to 16 kg/m3 | 0.038 to 0.041 W/mK | Mild climates, temporary offices, budget projects |
| Rock Wool (Mineral Wool) | Class A1 Non-combustible | 80 to 120 kg/m3 | 0.040 W/mK | Strict fire codes, industrial plants, worker housing |
| Polyurethane (PU / PUR) | Class B1 / B2 | 38 to 42 kg/m3 | 0.022 to 0.024 W/mK | Severe cold zones, tropical heat, long-term living |
Structural Panel Skins and Coating
The outer and inner skins of the sandwich panels are produced from pre-painted galvanized steel (PPGI) sheets ranging from 0.4 millimeters to 0.6 millimeters in thickness. The surface is finished with baked PE or PVDF fluorocarbon paint coatings that resist ultraviolet radiation, color fading, chalking, and environmental weathering over decades of exposure.
6. Shipping Volume, Container Loading Ratios, and Logistics Cost Optimization
International freight charges represent a large portion of the total landed cost for imported prefabricated housing. Maximizing the structural volume shipped within each 40-foot High Cube (40HQ) intermodal shipping container is essential for cost control.
Packaging and Freight Densities
- Detachable Container House: Offers the highest shipping density. Because all structural components ship in knocked-down state, 12 to 17 full units can fit inside a single 40HQ container.
- Flat Pack Container House: Packs flat into bundles. Between 6 and 8 flat pack units can be loaded directly inside a single 40HQ container.
- Expandable Container House: Due to pre-assembled internal walls and plumbing, 1 to 2 units fit inside a single 40HQ container.
- Modified ISO Container House: Ships at full volumetric capacity as a standard freight unit, with 1 unit per shipping slot.
7. On-Site Assembly Workflow, Labor Hours, and Heavy Equipment Requirements
The total installed cost of a prefab housing project includes factory purchasing costs, sea freight, and on-site assembly labor and equipment rental expenses. Assembly requirements vary significantly across different system designs.
On-Site Assembly Requirements
-
Expandable Container House:
-
Equipment Needed: Small mobile crane, forklift, or chain hoist for initial positioning. Hand tools and cordless drivers.
-
Crew Size: 2 to 4 workers.
-
Total Assembly Time: 30 to 60 minutes per unit.
-
Process: The unit is positioned on foundation pads. The side wings are pulled open, legs are adjusted to level the floor, internal fold-out wall panels are bolted into position, and roof sealant strips are fastened down.
-
Flat Pack Container House:
-
Equipment Needed: Truck crane or forklift (minimum 3-ton capacity) to lift the pre-welded top roof frame. Cordless impact drivers, level blocks, and sealant guns.
-
Crew Size: 3 to 4 skilled installers.
-
Total Assembly Time: 2 to 4 hours per unit.
-
Process: Base frame is set on level foundation blocks. Corner columns are bolted to the base. The pre-welded roof frame is lifted onto the columns and bolted down. Wall panels are slid into base tracks, and doors and windows are mounted.
-
Detachable Container House:
-
Equipment Needed: Hand tools, impact drivers, ladders, scaffolding, and silicone gun kits. Crane or forklift is optional if manual labor lifts light structural profiles.
-
Crew Size: 3 to 4 workers.
-
Total Assembly Time: 4 to 6 hours per unit.
-
Process: Floor perimeter frame is assembled and bolted together on site. Floor purlins and plywood/fiber cement subfloors are fastened down. Corner columns and upper roof frame are constructed. Roof purlins, corrugated roof sheets, wall panels, corner trims, and perimeter flashing are systematically installed.
8. Electrical, Plumbing, and Interior Integration Standards
Integrated utilities convert an engineered steel box into a functional, comfortable building space. Plumbing and electrical systems must comply with local safety standards and destination country building codes.
Electrical Wiring Systems
Factory-prefabricated electrical systems reduce site labor hazards and installation delays:
- Flat Pack and Detachable Systems: Electrical wiring can be pre-conduited inside wall panels and roof frames during factory production, or surface-mounted inside fire-retardant PVC trunking channels on site. Standard configurations include a main distribution circuit breaker box, LED ceiling light panel fixtures, rocker switches, and dual-pole wall power sockets.
- Expandable Systems: Wiring is embedded inside the factory wall panels and roof structures. Flexible conduits bridge the hinged folding panel seams, allowing lighting and power circuits to operate automatically once the building is expanded and connected to a power supply.
- Regional Electrical Compliance: Sockets, switches, wire cross-sectional gauge sizes, circuit breakers, and grounding configurations must be specified to match local standards, such as UL standards for North America, CE standards for Europe, or SAA standards for Australia.
Plumbing and Wet Room Design
Integrated bathroom pods or pre-plumbed wet areas require detailed waterproofing engineering:
- Flooring Substrate: Wet areas utilize fiber-cement board floor substrates (18mm thickness) overlaid with anti-slip PVC floor sheeting, aluminum checkered plate, or ceramic tiling set in waterproof adhesive.
- Sanitary Fixtures: Pre-installed bathrooms feature low-flow water closets, corner showers with glass or curtain enclosures, wash basins, and integrated floor drains. Water supply pipes are routed using flexible PEX or PPR piping, while waste lines utilize high-density PVC drain piping pre-sloped toward exterior connection points.
9. Total Cost of Ownership and Lifecycle Value Analysis
Evaluating container housing investments requires looking beyond initial FOB factory purchase prices. A complete cost breakdown evaluates several cumulative cost components:
- Factory Purchase Price (FOB Base Cost)
- Sea Freight & Port Handling Charges
- On-Site Foundation Preparation & Leveling
- Assembly Labor & Heavy Equipment Rentals
- Ongoing Energy Expenditures (Heating and Cooling)
- Less Structural Reusability and Salvage Value
Key Financial Factors for B2B Importers
- Foundation Costs: Flat pack, expandable, and detachable units require basic foundation site preparation compared to permanent concrete structures. In stable ground conditions, container houses can rest on simple concrete pier footings, concrete corner blocks, or compacted gravel pads, saving foundation material expenses.
- Operational Thermal Savings: Specifying thicker wall insulation cores (such as 75mm PU or 100mm Rock Wool) increases initial factory purchase prices slightly. However, the upgraded thermal envelope reduces heating and air conditioning energy consumption throughout the operational lifespan of the project, lowering utility costs.
- Relocation and Reusability: A key advantage of modular container housing is structural relocatability. At the end of a construction project or mining lease, flat pack and expandable units can be disassembled or folded back into shipping configuration, loaded onto trucks, and moved to a new site. This reusability allows project owners to amortize capital costs across multiple project lifecycles.
10. Procurement Checklist for Commercial Buyers and Project Contractors
When placing factory orders for prefabricated container houses, commercial procurement officers should follow a technical verification process to avoid quality issues, delivery delays, and site installation problems:
- Climate Specification Verification: Define local environmental conditions, including ambient minimum and maximum temperatures, average wind velocity, maximum snow loads, seismic activity levels, and proximity to salt spray marine zones.
- Steel Frame Standards: Specify steel grade (e.g., Q235B or Q355B galvanized steel), structural frame profile wall thicknesses (minimum 2.3mm for main structural beams), and hot-dip galvanization coating weight.
- Wall and Roof Insulation: Select core material type (EPS, Rock Wool, or PU), density (e.g., 100 kg/m3 for Rock Wool), panel thickness (50mm, 75mm, or 100mm), and PPGI steel sheet thickness.
- Door and Window Configurations: Select frame materials (powder-coated aluminum alloy or heavy-duty UPVC) and glazing specifications (such as double-pane tempered glass filled with argon gas for acoustic and thermal insulation).
- Electrical and Plumbing Approvals: Ensure factory-installed wire gauges, breaker types, sockets, and plumbing fittings conform to the electrical codes and sanitation standards of the destination market.
- Container Loading Plan: Confirm factory packaging plans to maximize loading efficiency inside 40HQ ocean shipping containers, minimizing empty transit space and lowering per-unit freight costs.
11. Frequently Asked Questions
Q: What is the main structural difference between flat pack container houses and detachable container houses?
A: A flat pack container house features factory-welded complete roof and floor frames that ship flat with wall panels stored inside. A detachable container house ships fully knocked-down into separate steel beams, columns, and panels. Detachable units achieve higher shipping loading densities inside transport containers, while flat pack units offer faster on-site assembly and superior long-term weather sealing.
Q: How long does it take to assemble an expandable container house on site?
A: An expandable container house requires 30 to 60 minutes for a small crew of 2 to 4 workers to unfold and secure. Because bathroom fixtures, floor finishes, electrical wiring, and ceiling lights are pre-installed at the factory, the unit can be connected to utilities and occupied on the same day as delivery.
Q: Can prefabricated container houses be stacked to create multi-story buildings?
A: Yes, flat pack container houses can be stacked up to 3 stories high without requiring secondary external support frameworks. Modified ISO shipping containers can be stacked up to 6 to 8 stories. Detachable container houses are generally recommended for 1 to 2 story applications. When stacking units, structural corner castings must be locked together using mechanical twist-locks or tie plates, and anchored down to concrete footings.
Q: How do prefabricated container houses perform in harsh winter climates with high snow loads?
A: In severe winter climates, container houses must be fitted with high-density Polyurethane (PU) or thick Rock Wool sandwich wall panels, double-glazed low-E windows, and reinforced structural roof purlins. Sloped secondary roof trusses can be added over flat container roofs to shedding heavy snow accumulation and prevent structural overloading.
Q: What foundation options are required for installing prefabricated container houses?
A: Prefabricated container houses do not require deep continuous concrete foundations. Depending on soil bearing capacity and project duration, they can be set on concrete corner pier footings, strip foundations, reinforced concrete ground slabs, or adjustable steel screw piles. The foundation must be level to ensure proper door alignment, wall panel sealing, and rainwater drainage.
12. Industry Standards and References
- ISO 668: Series 1 Freight Containers - Classification, Dimensions and Ratings. International Organization for Standardization.
- ISO 1496-1: Series 1 Freight Containers - Specification and Testing - Part 1: General Cargo Containers for General Purposes.
- EN 1090-1: Execution of Steel Structures and Aluminium Structures - Requirements for Conformity Assessment of Structural Components. European Committee for Standardization.
- ASTM E84: Standard Test Method for Surface Burning Characteristics of Building Materials. ASTM International.
- GB/T 26971: Technical Specifications for Foldable and Modular Container Houses. National Standards of the People’s Republic of China.
- AS/NZS 1170.2: Structural Design Actions - Part 2: Wind Actions. Standards Australia / Standards New Zealand.
 View All

Get In Touch
If you have any questions or suggestions, please leave us a message.
Copyright © Suzhou Shengtu Integrated Housing Co., Ltd. All Rights Reserved
PrivacyCustom Modular Container House Manufacturers
