 en
en
 English
  русский
  Français
  عربى
عربى 

Prefab Container House vs Traditional Construction: Remote Worker Camp Cost
Content
- Why Traditional Construction Disappoints at Remote Sites
- The Prefab Container House Cost Advantage
- Budget for the Whole Site, Not Just the Building
- Direct Cost Comparison
- Faster Delivery and Faster Occupancy
- Relocation and Life-Cycle Costs
- When Traditional Construction Still Makes Sense
- Choosing a Prefab Supplier That Protects Your Budget
- Conclusion: Which Is More Cost-Effective?
When a worker camp has to be built in a remote area, the decision between prefabricated container houses and traditional construction goes straight to the bottom line. For most temporary or semi-permanent sites, prefabricated container homes deliver a lower total cost, faster occupancy, and greater flexibility. The key is to look beyond the purchase price and compare the full project sequence, including logistics, installation, and eventual relocation.
Why Traditional Construction Disappoints at Remote Sites
Traditional construction was designed for permanent buildings in accessible locations. At a remote camp, every step becomes more expensive and unpredictable. Concrete and steel must be hauled over rough roads, often in multiple truckloads. Local labor may be scarce or require premium wages. Weather pauses site work for days or weeks, and supervision of many trades on site adds management burden.
Foundation work alone is a major variable. If the ground is rocky, uneven, or waterlogged, excavation and concrete pouring can stretch far beyond the original budget. For a project that needs housing and facilities sooner rather than later, these delays translate directly into extra camp costs, idle crews, and missed milestones.
The Prefab Container House Cost Advantage
Prefabricated container houses shift a large portion of the work from the remote site to a controlled factory environment. Steel framing, wall panels, doors, windows, and electrical conduits are produced with standardized molds and production lines. That reduces material waste, improves quality consistency, and shortens the on-site assembly sequence.
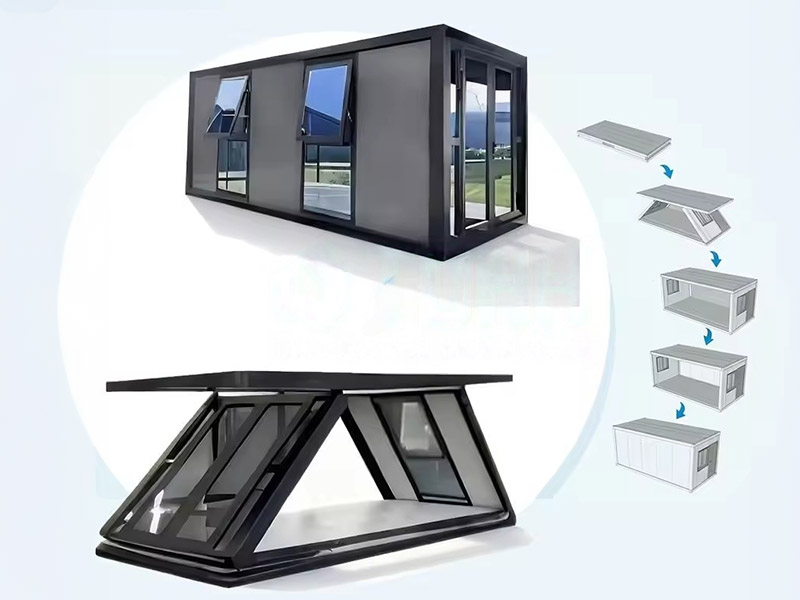
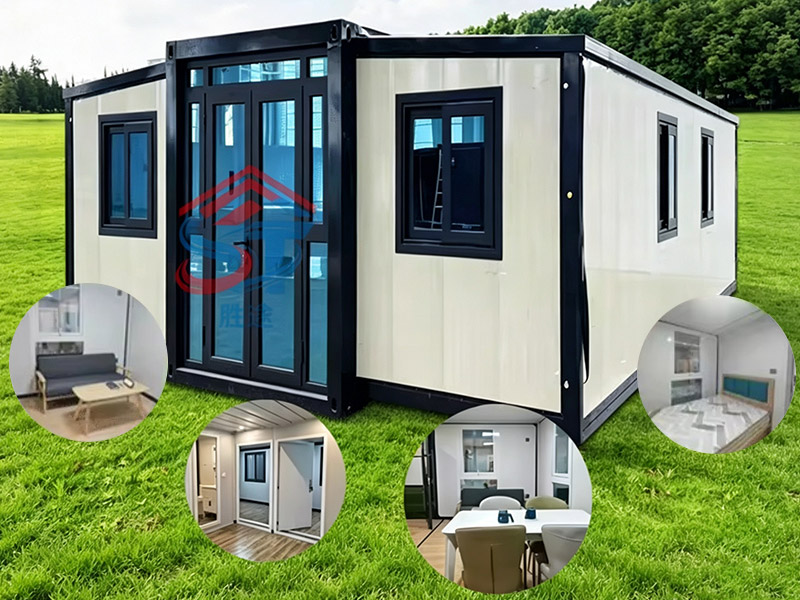
The transport advantage is equally significant. Most prefab container homes are designed to fit standard shipping dimensions, so they can be moved with the same logistics network that supplies food, fuel, and equipment to the camp. A flat-pack or foldable model can be carried on a flatbed truck and ready for installation upon arrival. With simple footings such as concrete pads or steel column feet, the units can be set in place without a full building frame or wet trades.
Labor requirements drop sharply. Instead of coordinating carpenters, electricians, plumbers, and finishers over many weeks, a camp crew can install prefab units in a matter of days after a brief orientation. This is a critical point when skilled workers are scarce or when the camp itself has to be staffed by a small team.
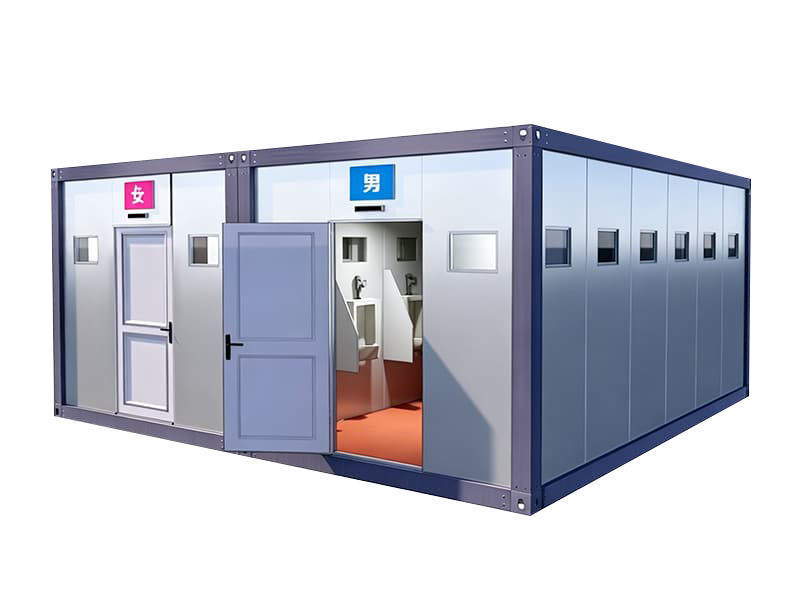
Beyond sleeping quarters, a worker camp also needs sanitation and shower facilities. Prefabricated mobile toilets and shower cabins can be shipped and installed in the same timeframe, so the whole camp site is operational together.
Budget for the Whole Site, Not Just the Building
Cost-effective decisions extend beyond the shelter itself. A remote camp also needs power, water, sewage, access roads, and fire safety equipment. These utilities often consume a large part of the budget. With prefabricated container houses, many of these needs can be integrated into the module design: pre-wired circuits, pre-plumbed bathrooms, and roof-ready solar brackets reduce field labor. Traditional construction, by contrast, requires separate trenching, conduit runs, and rough-in work for every system.
Another hidden line item is the cost of temporary accommodation while the camp is being built. If workers have to stay in hotels, tents, or modified trailers during construction, those costs add up fast. A shorter build cycle cuts those expenses. This is another area where prefab units win, because the first units can be occupied as soon as they are set on foundations, even while later units are still being installed.
Direct Cost Comparison
The table below summarizes the main cost drivers for a typical worker camp in a remote setting.
| Cost Factor | Traditional Construction | Prefab Container House |
|---|---|---|
| Site preparation | Excavation, concrete footing, curing | Leveled gravel or block footings |
| Material waste | High from cutting and overordering | Low, factory controlled |
| Labor | Multiple skilled trades on site | Small crew for assembly |
| Construction time | Often 3 to 6 months | Typically 2 to 6 weeks |
| Weather risk | High, work stops in bad weather | Low, most work done indoors |
| Relocation value | Low, structure is permanent | High, units can be moved and reused |
Faster Delivery and Faster Occupancy
Time is a budget item. Every week that a camp is not operational adds temporary housing, meals, site security, and supervision costs. With conventional building, the schedule depends on weather, material deliveries, and labor availability. With prefab container houses, the factory work is already done before the units reach the site. Site preparation can run in parallel with production, and installation takes only a fraction of the time.
For example, a 50-person camp that would require a full building season under traditional methods can often be made ready in a few weeks with prefabricated container homes. This makes prefab particularly attractive for pipeline projects, mining exploration, renewable energy construction, and humanitarian aid operations, where a fast start is essential.
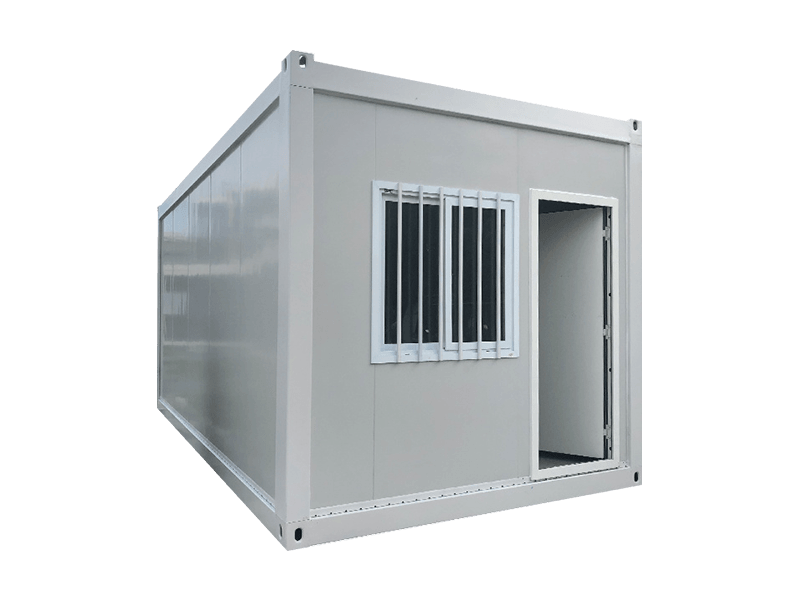
Flat-pack mobile container homes are designed to be shipped as compact stacks and expanded on site, making them a practical choice for remote transport.
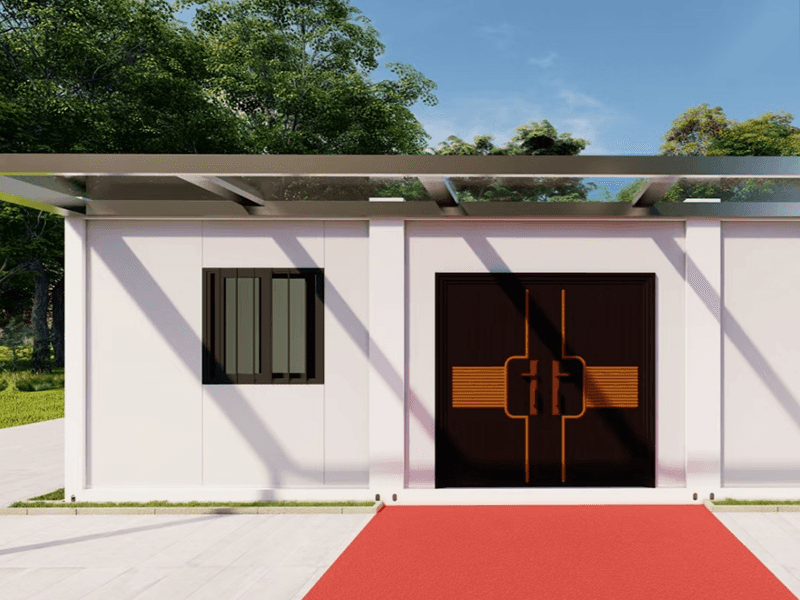 Flat-Pack Mobile Container House for Efficient Transport and RelocationThis modular unit ships flat to cut freight costs and assembles quickly on site, with interchangeable wall panels for flexible layouts. Its reusable design suits remote projects needing frequent relocation and rapid deployment.View Product →
Relocation and Life-Cycle Costs
Worker camps often move as the project advances. A traditional building is a one-time investment that ends in demolition cost when the camp is dismantled. Prefabricated container houses, on the other hand, are engineered to be lifted, transported, and reset at a new site. Multiple moves over the life of the project spread the initial investment across several assignments, which greatly improves the economic picture.
Even if a unit is not relocated, its components retain value. Doors, windows, wiring, and insulation can be reused or sold. A prefab shelter that survives harsh conditions for years is a more sustainable asset than a flat concrete block that must be demolished. This is why many contractors in remote sectors now treat prefab container homes as a reusable fleet rather than a one-off project expense.
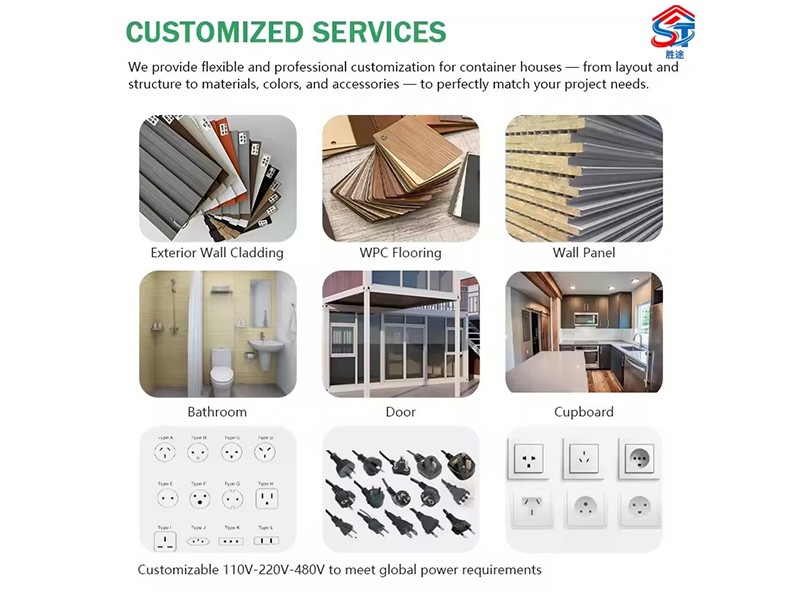 Prefab Container House as a Reusable Asset for Temporary SitesBuilt with galvanized steel and sandwich panels, this prefab house bolts together for easy installation and stacking. With a 15-year lifespan, it's a durable, reusable option for camps, offices, and housing, retaining value over time.View Product →
When Traditional Construction Still Makes Sense
There are scenarios where traditional construction remains the better choice. A permanent administrative complex, a large industrial facility with heavy loads, or a building that must meet strict local building codes may call for cast-in-place concrete or a fixed steel structure. In cold climates, conventional heavy insulation and deep foundations might be specified by the client.
However, even in such cases, hybrid approaches can be used. Prefabricated steel workshops or frames can accelerate the structural phase while still allowing for permanent finishes. The key is to evaluate the intended lifespan, the relocation probability, and the local regulatory environment before deciding.
Choosing a Prefab Supplier That Protects Your Budget
The cost savings of a prefab container house are only realized if the supplier can deliver consistent quality, reliable lead time, and engineering support. Manufacturers with in-house production lines, automated forming and coating equipment, and experienced engineering teams are better positioned to meet the demands of remote projects.
For example, Shengtu Integrated Housing has developed a full range of flat-pack, expandable, and foldable container homes and also provides prefabricated steel structures and outdoor sanitation units. Its production line includes automatic cold-bending equipment and automated coating lines, which support standardized quality.
What to Check Before You Buy
Request the steel grade, the thickness of the galvanized sheet, the insulation material and density, the wind load rating, and the fire resistance class. Also confirm the dimensions and the number of units that can fit on a standard truck or container. A supplier that can produce custom sizes and provide engineering documentation will give you more confidence in the quote.
If you want to understand the engineering standards behind durable prefab homes, our article on engineering and manufacturing standards for prefab shipping container homes explains the key specifications.
Conclusion: Which Is More Cost-Effective?
For worker camps and remote sites, prefabricated container houses generally deliver a lower total cost over the project lifecycle. They reduce on-site labor, shorten the time to occupancy, minimize waste, and allow the structure to be moved or reused when the camp is no longer needed. Traditional construction still has its place for permanent, complex facilities, but it is hard to justify for temporary or semi-permanent worker accommodation.
Choosing the right configuration—flat-pack, expandable, or foldable—and the right supplier adds another layer of savings. With a reliable manufacturing partner, the prefab route becomes a practical strategy for keeping remote projects on schedule and on budget.
 View All

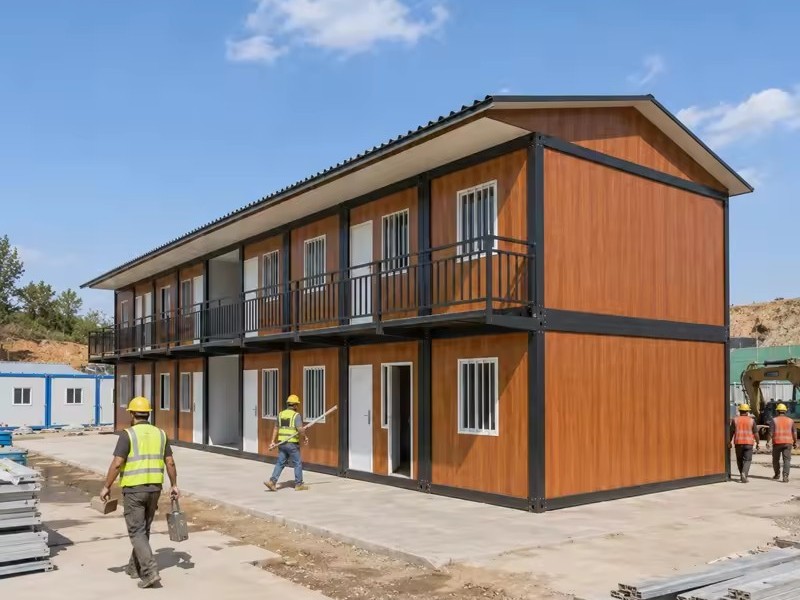
Get In Touch
If you have any questions or suggestions, please leave us a message.
Copyright © Suzhou Shengtu Integrated Housing Co., Ltd. All Rights Reserved
Custom Modular Container House Manufacturers
